Skip to content

Floor Plans

1, 2 & 3-Bedroom Apartments & Townhomes in Grant Park

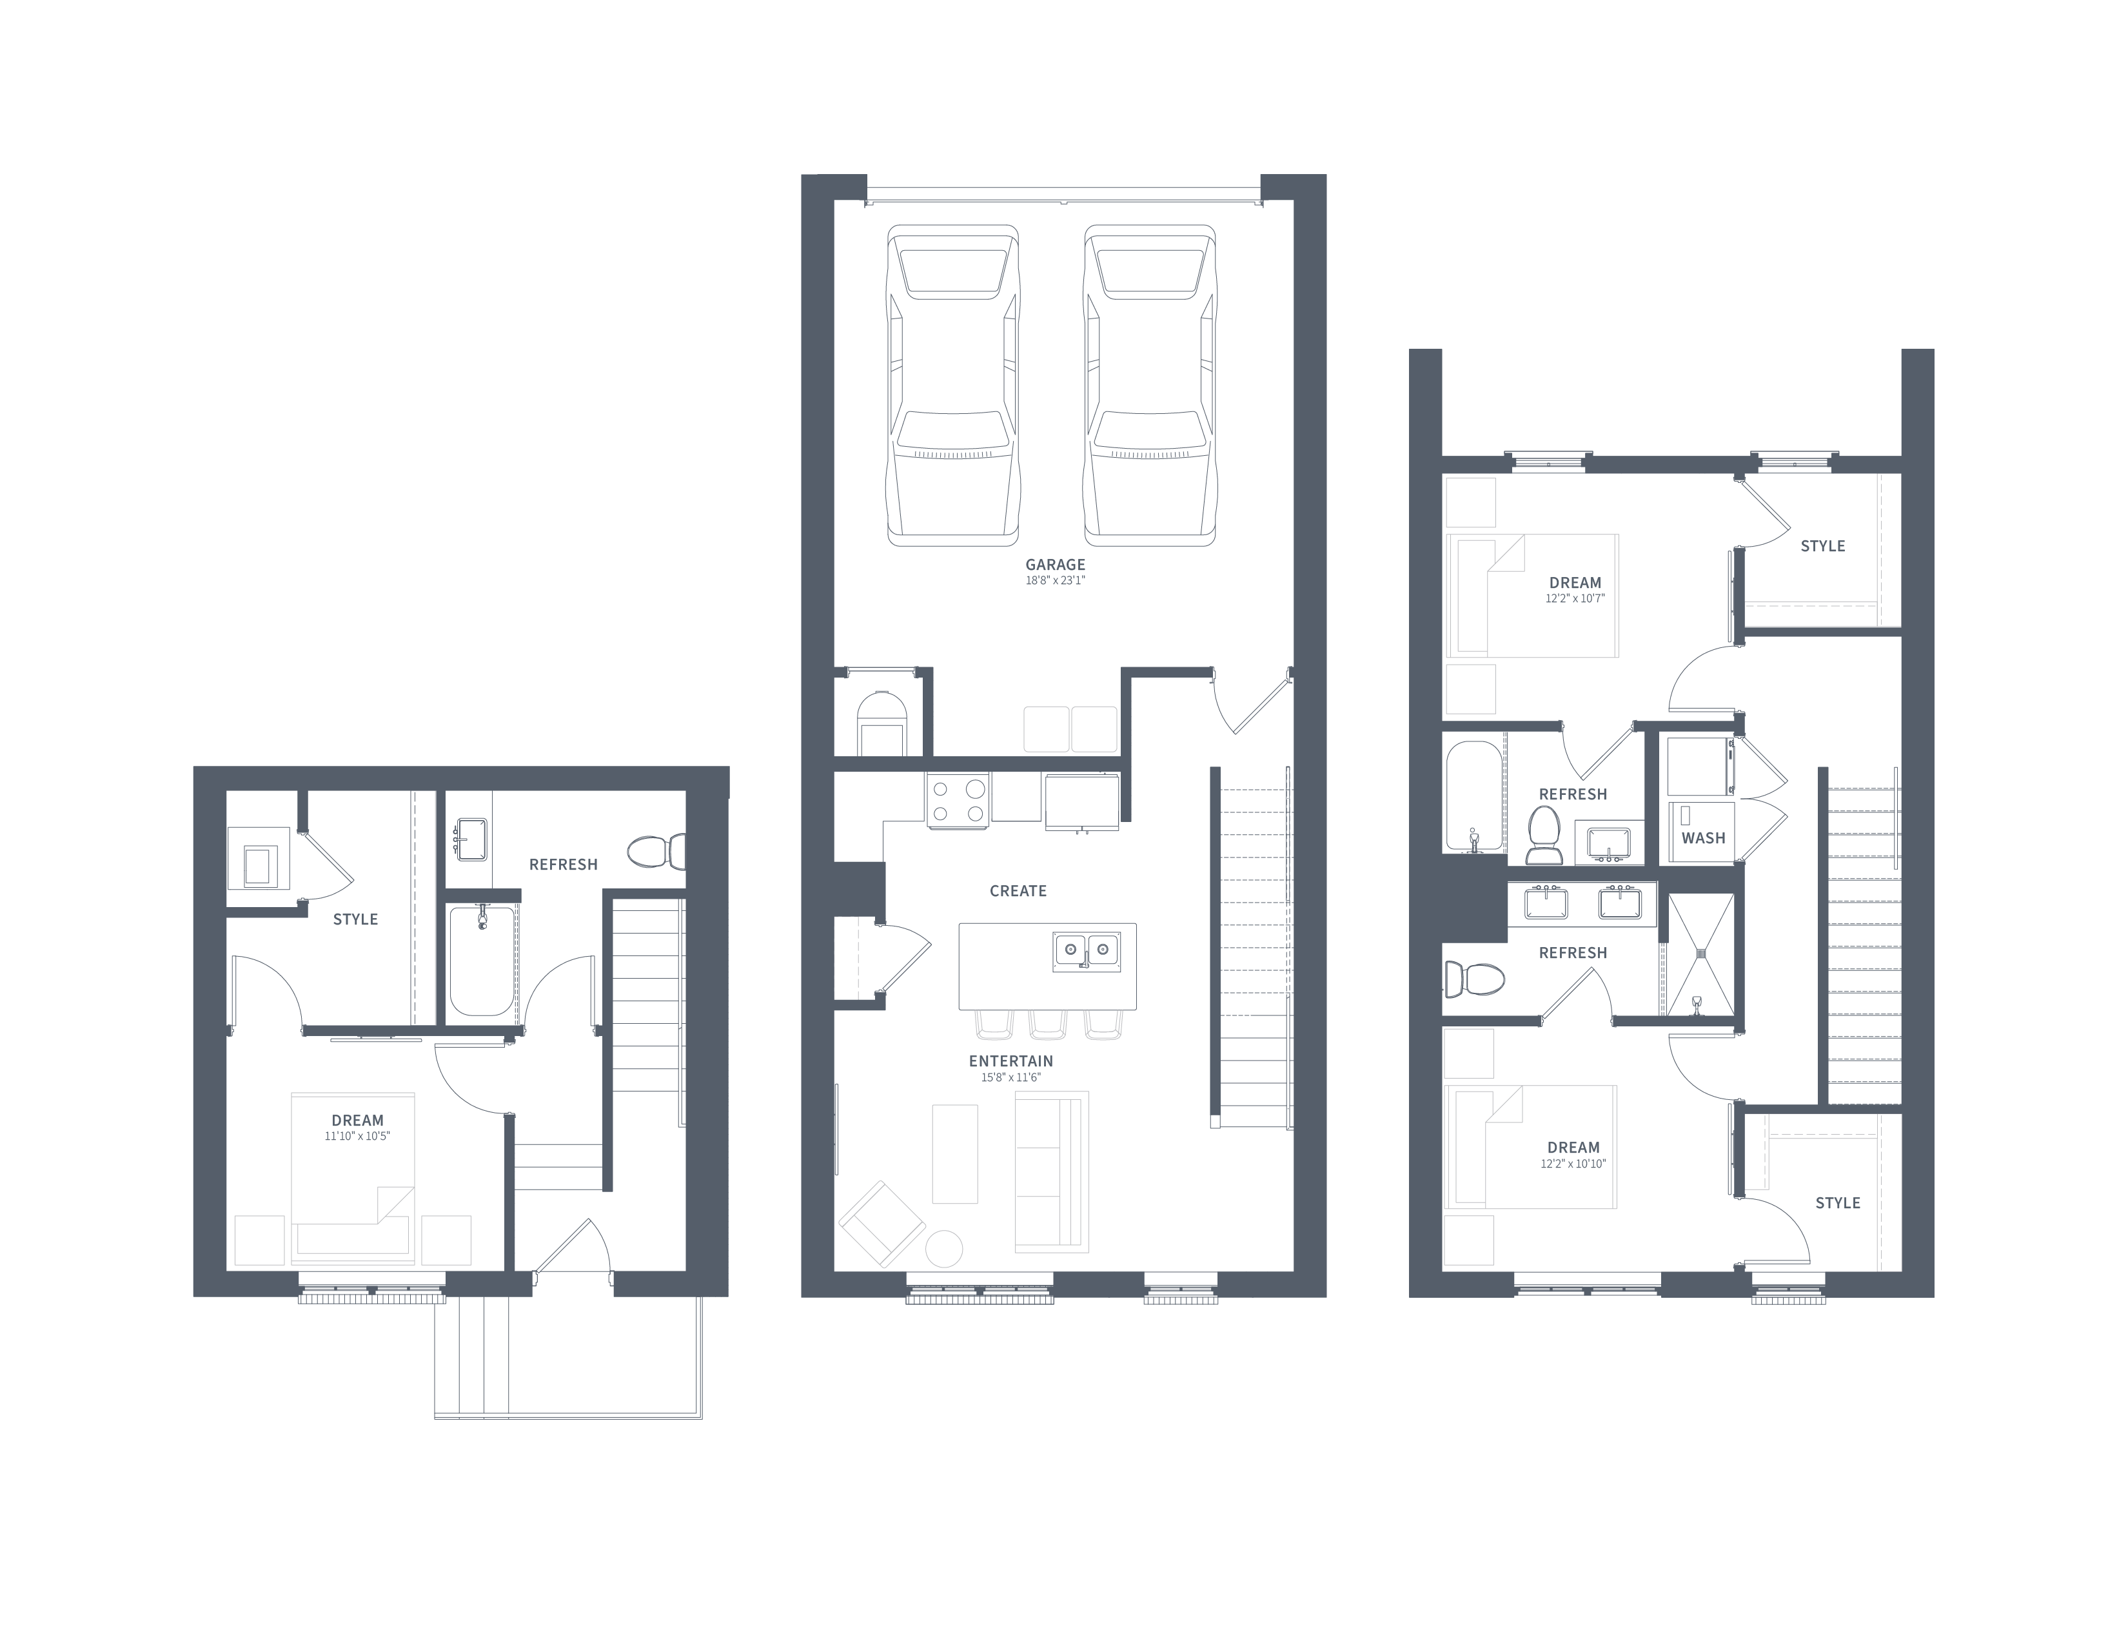
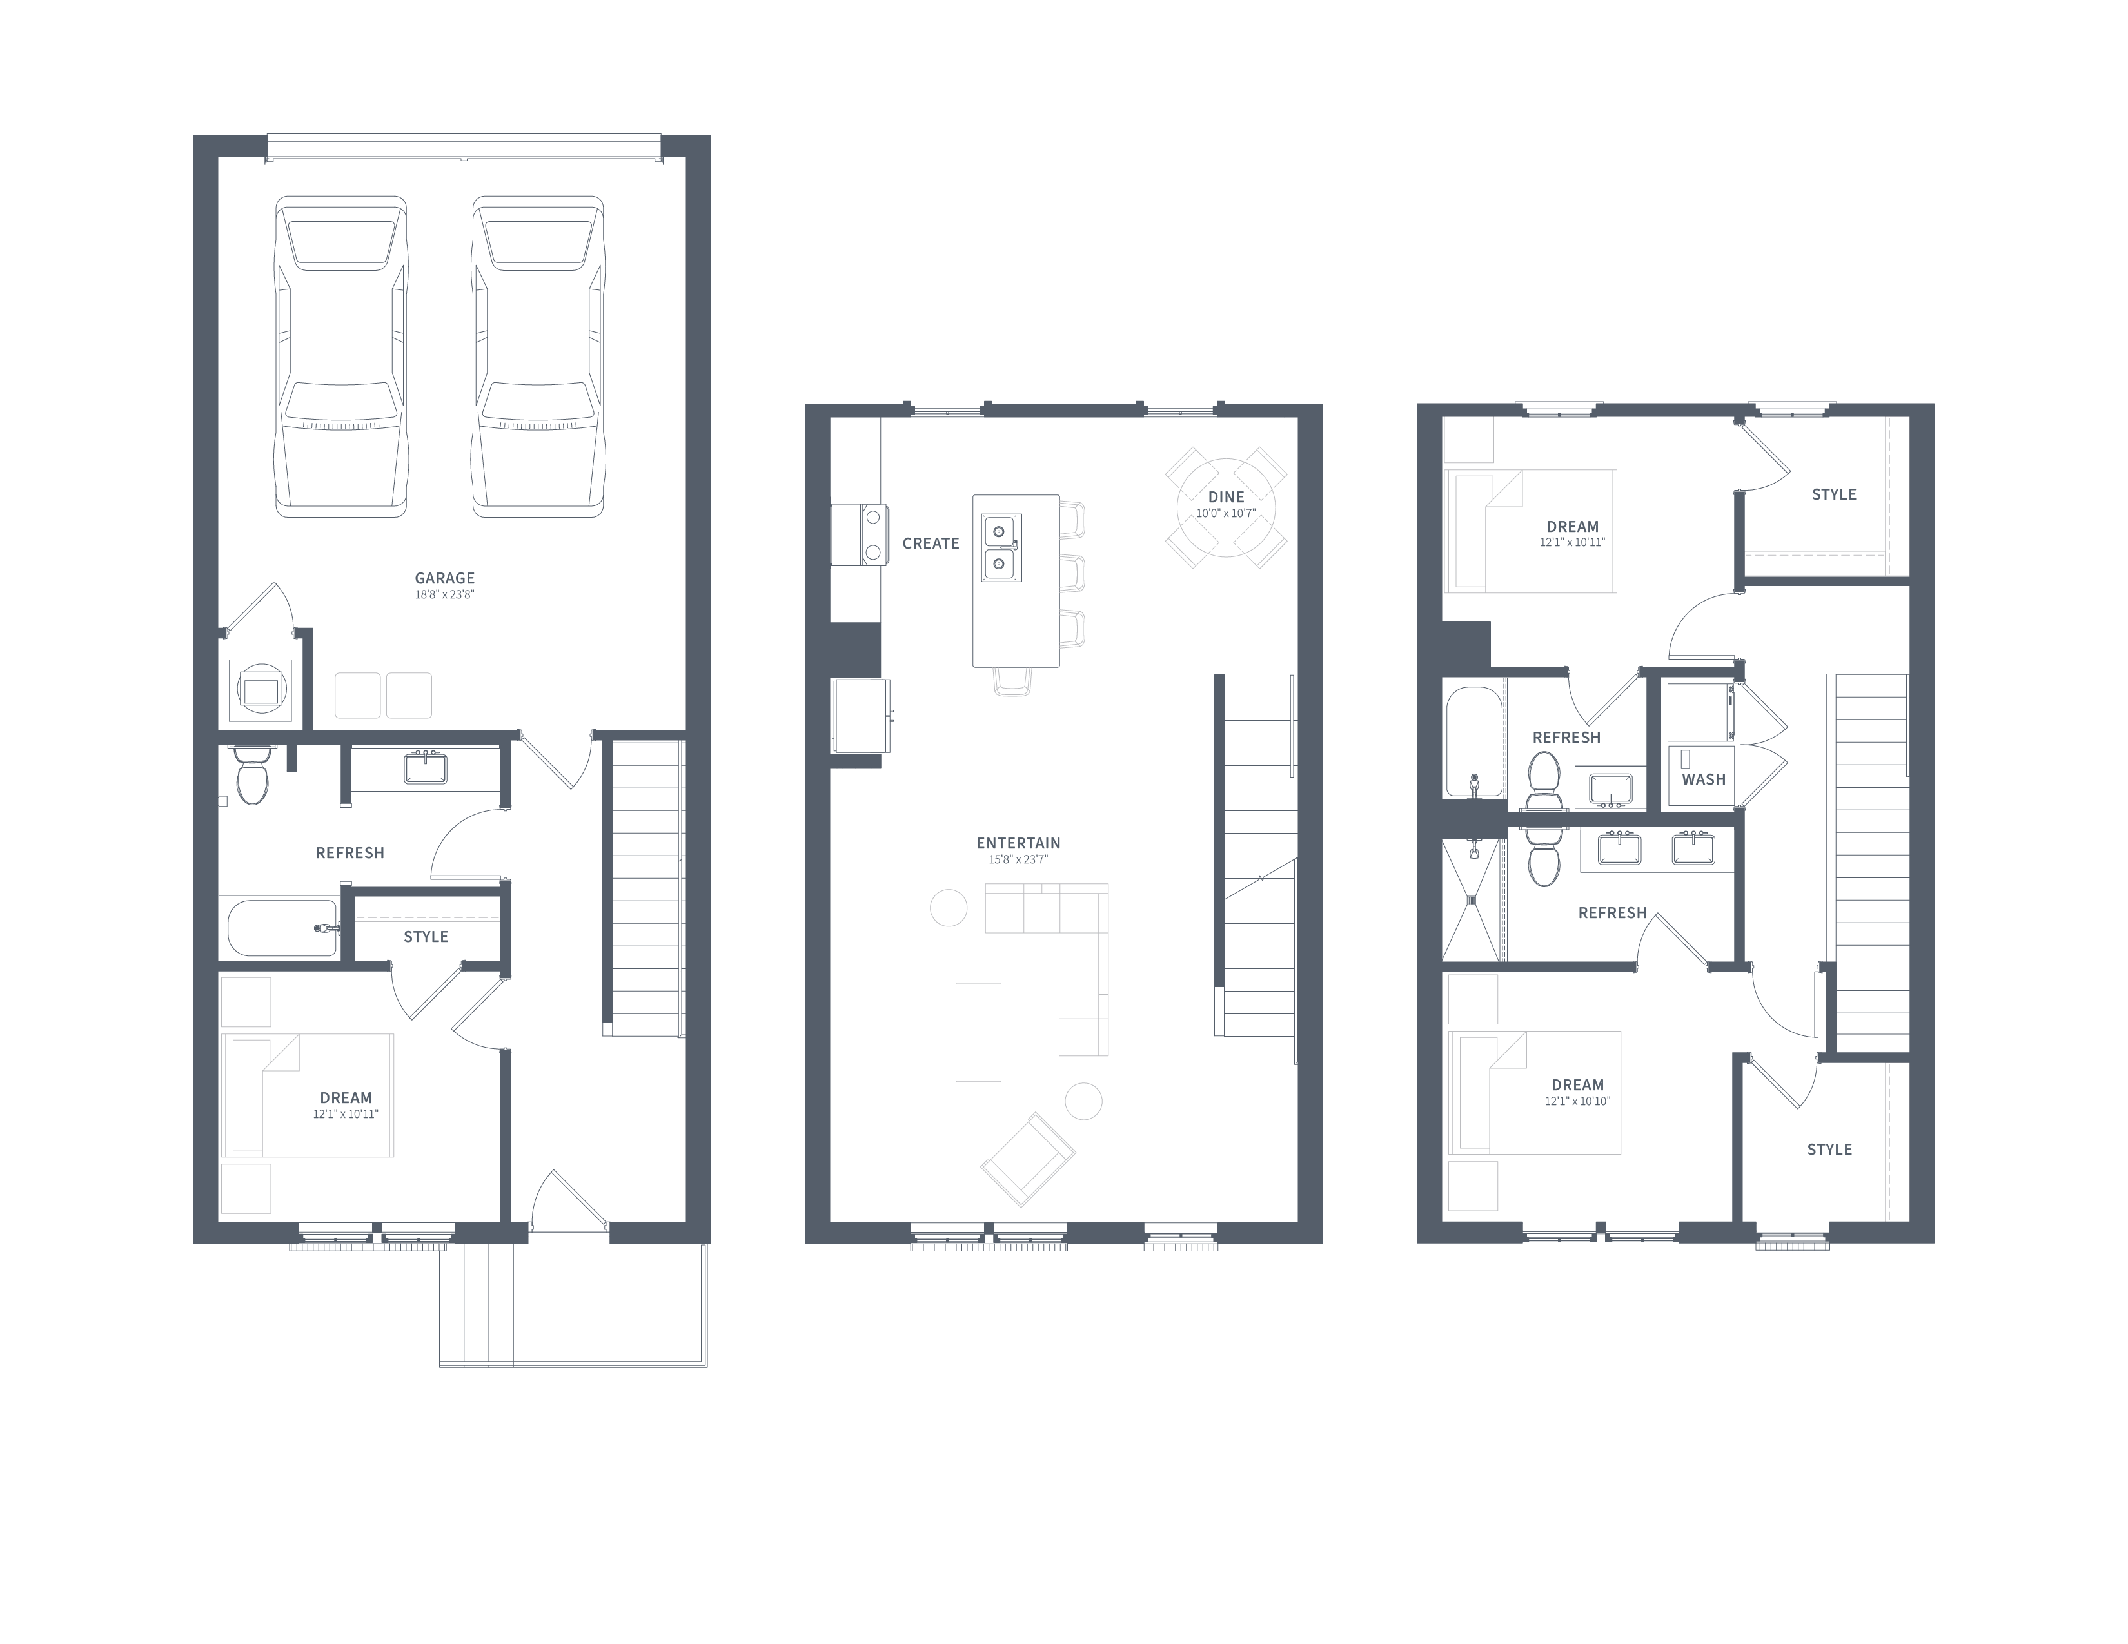
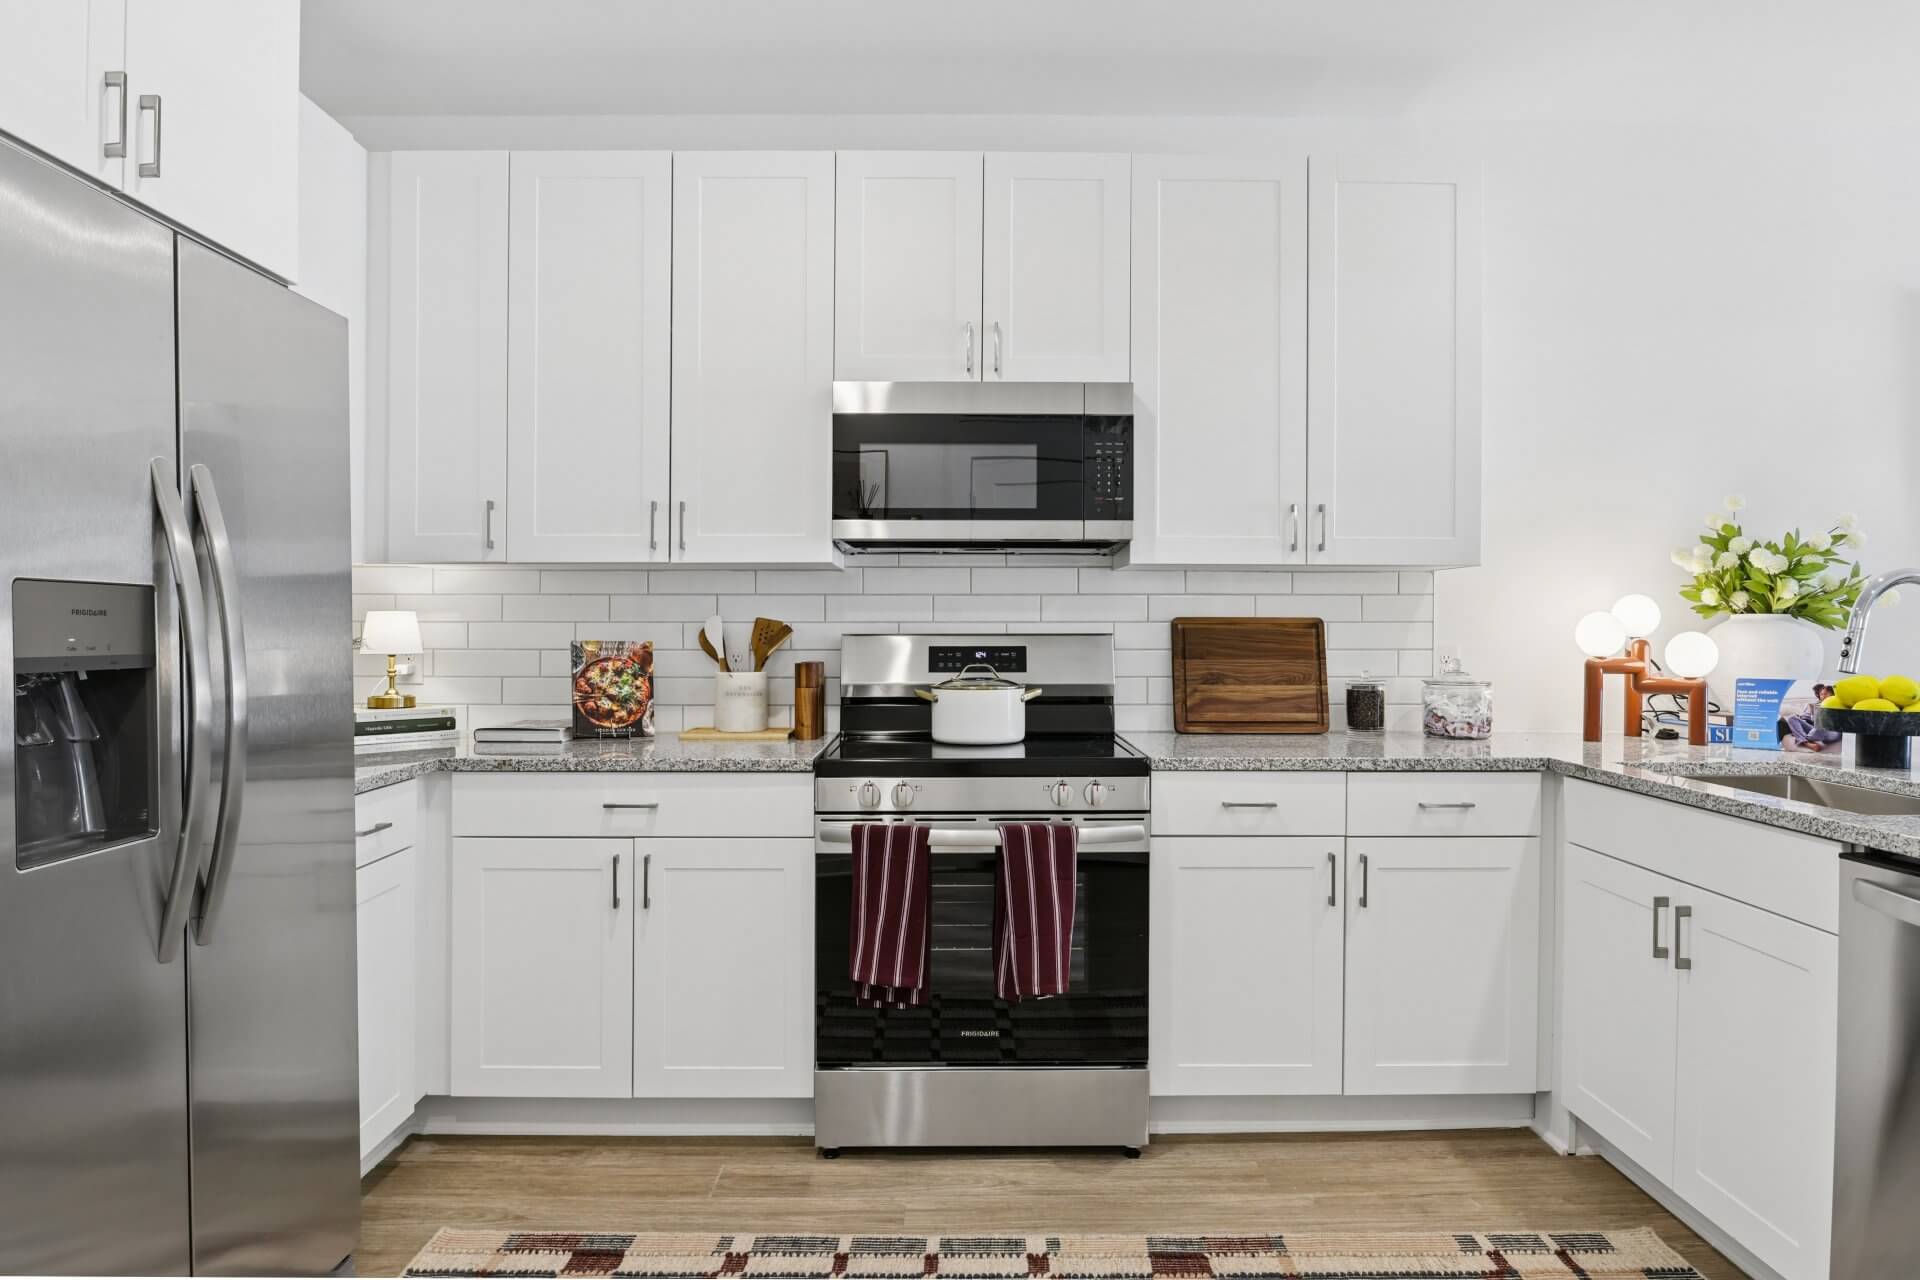
Find your perfect fit at The Garrison. Our collection of 1, 2, and 3-bedroom luxury apartments and townhomes in Grant Park offers open-concept floor plans designed for modern life. Every residence features chef-inspired kitchens with natural granite countertops and stainless-steel appliances, wood-inspired flooring, 9-foot ceilings, and spacious walk-in closets. Townhome residences offer three stories of elevated living with 2-car attached garages.

Whether you're looking for a sleek apartment home with a private balcony or a spacious townhome steps from the Atlanta BeltLine, The Garrison delivers the space, style, and flexibility to live exactly how you want — in the heart of South Atlanta's most vibrant neighborhood.
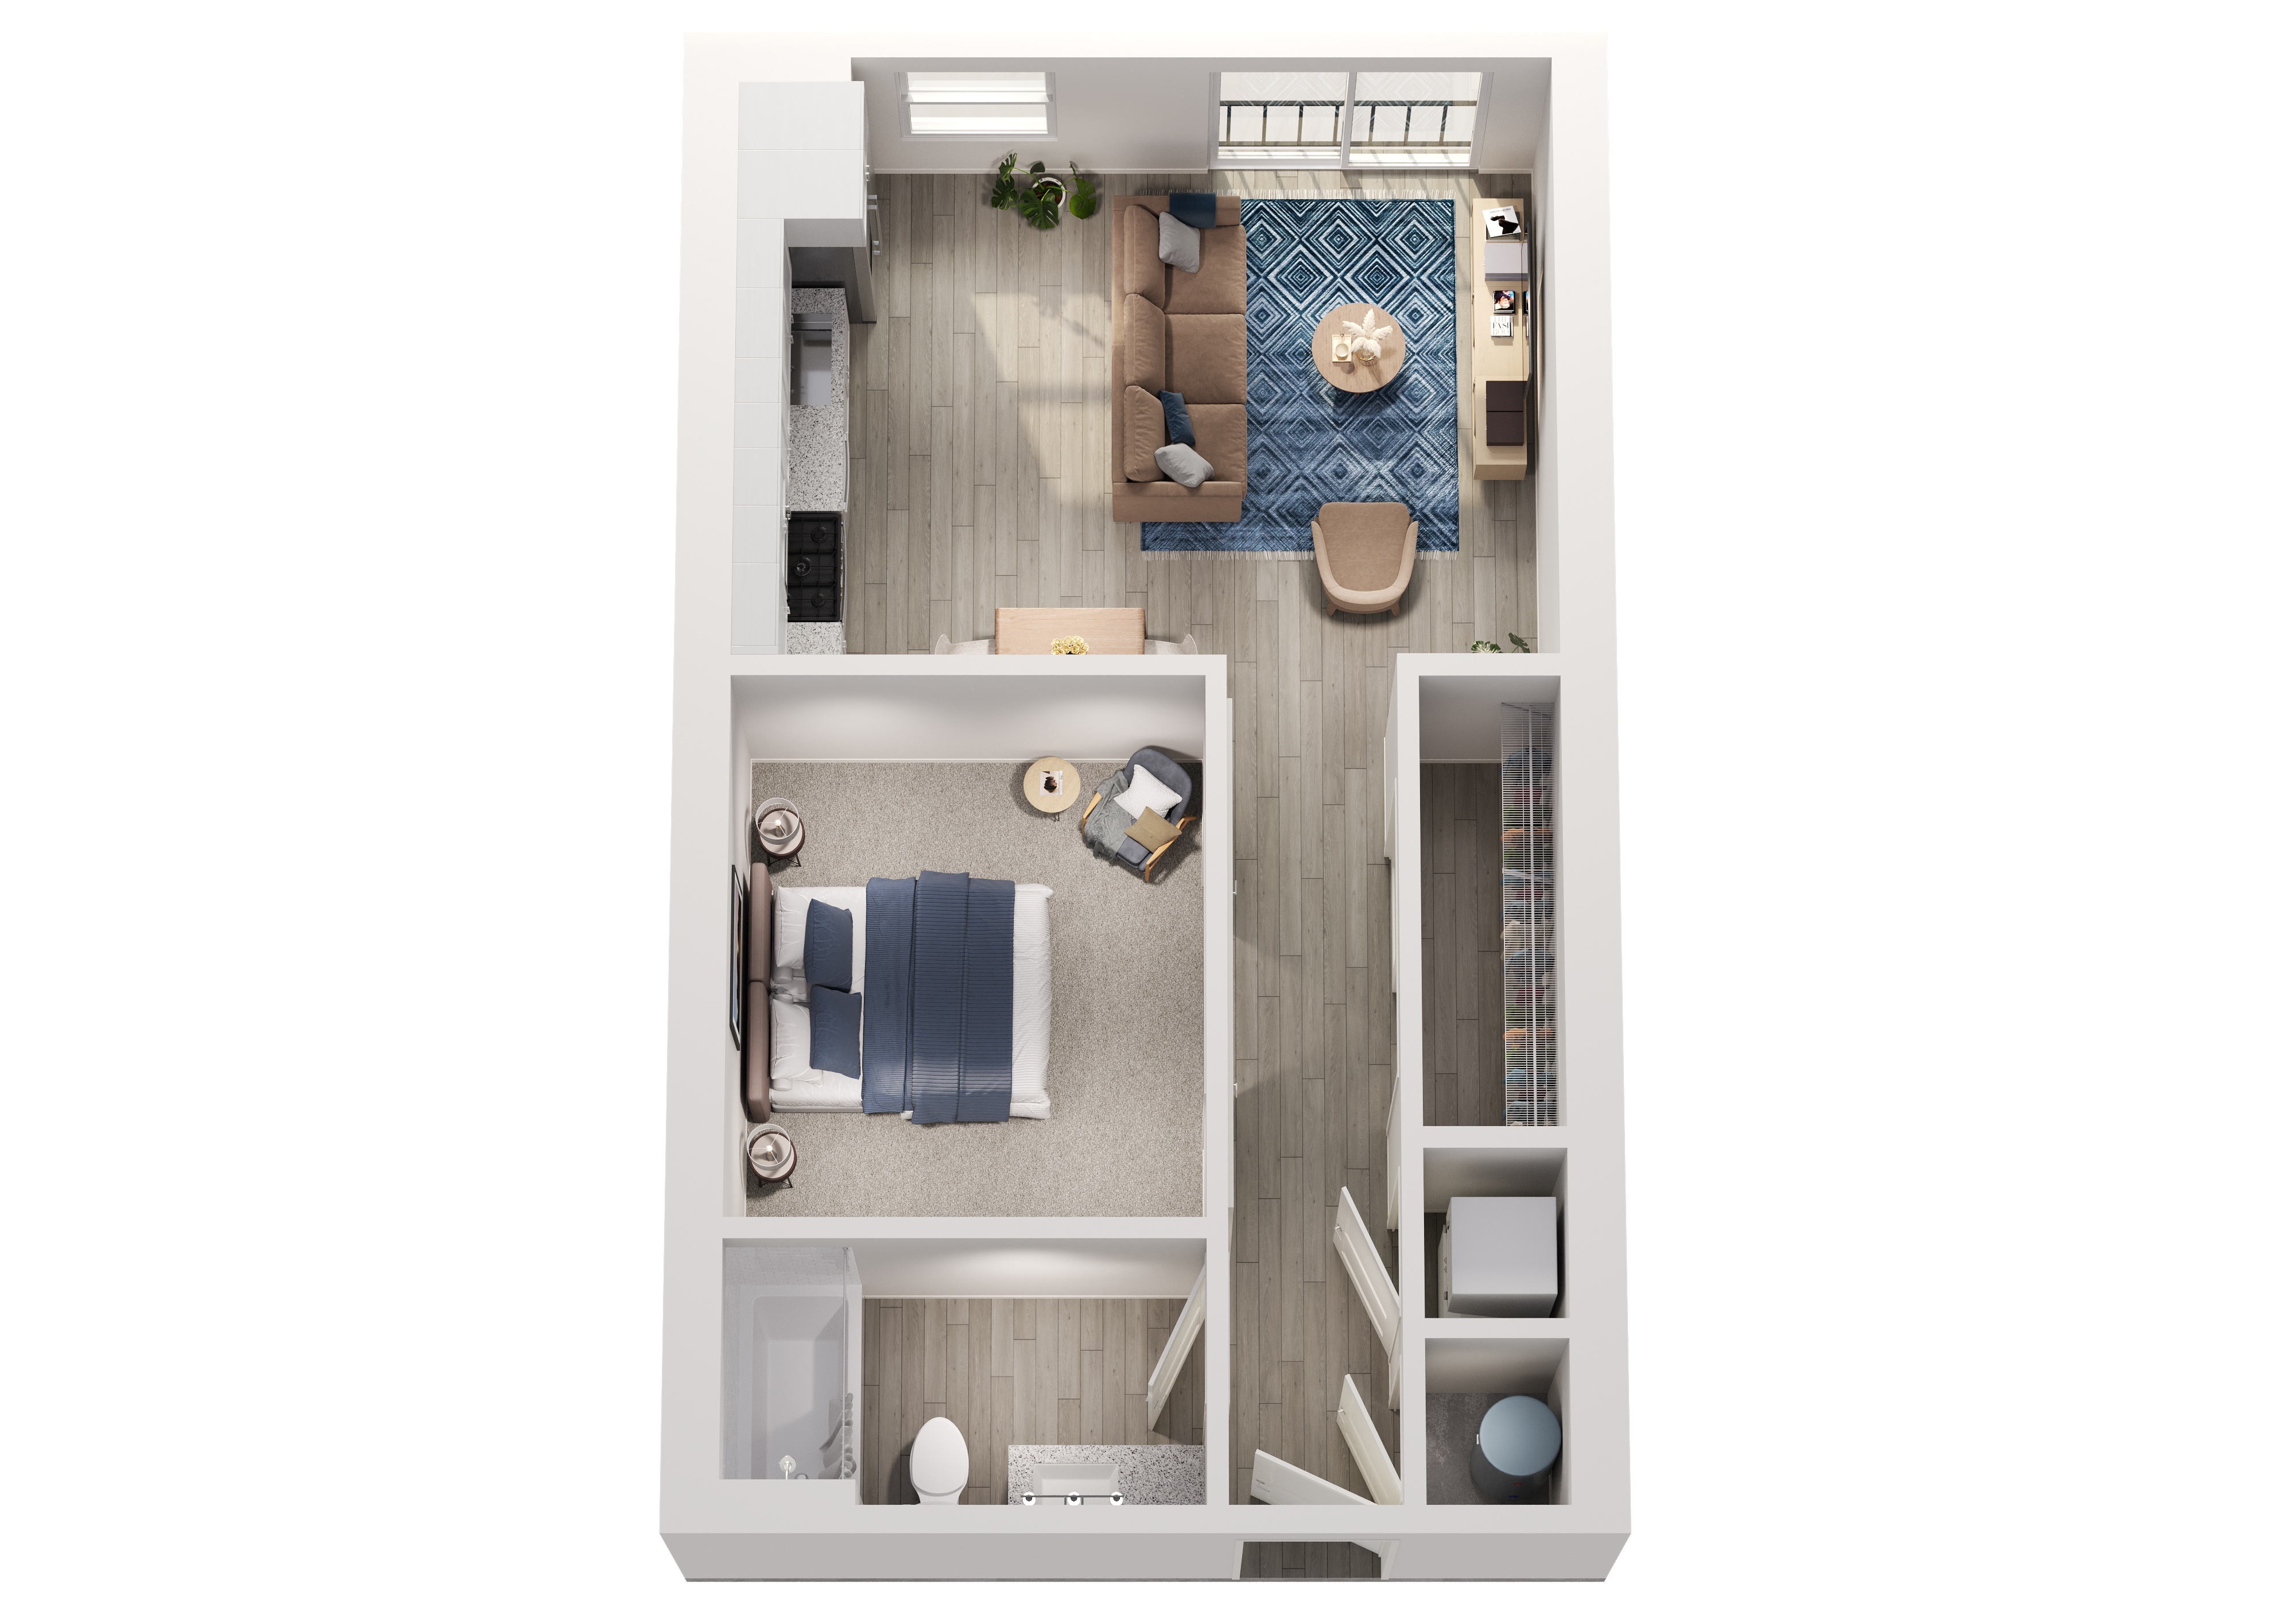
Matching Floor Plans

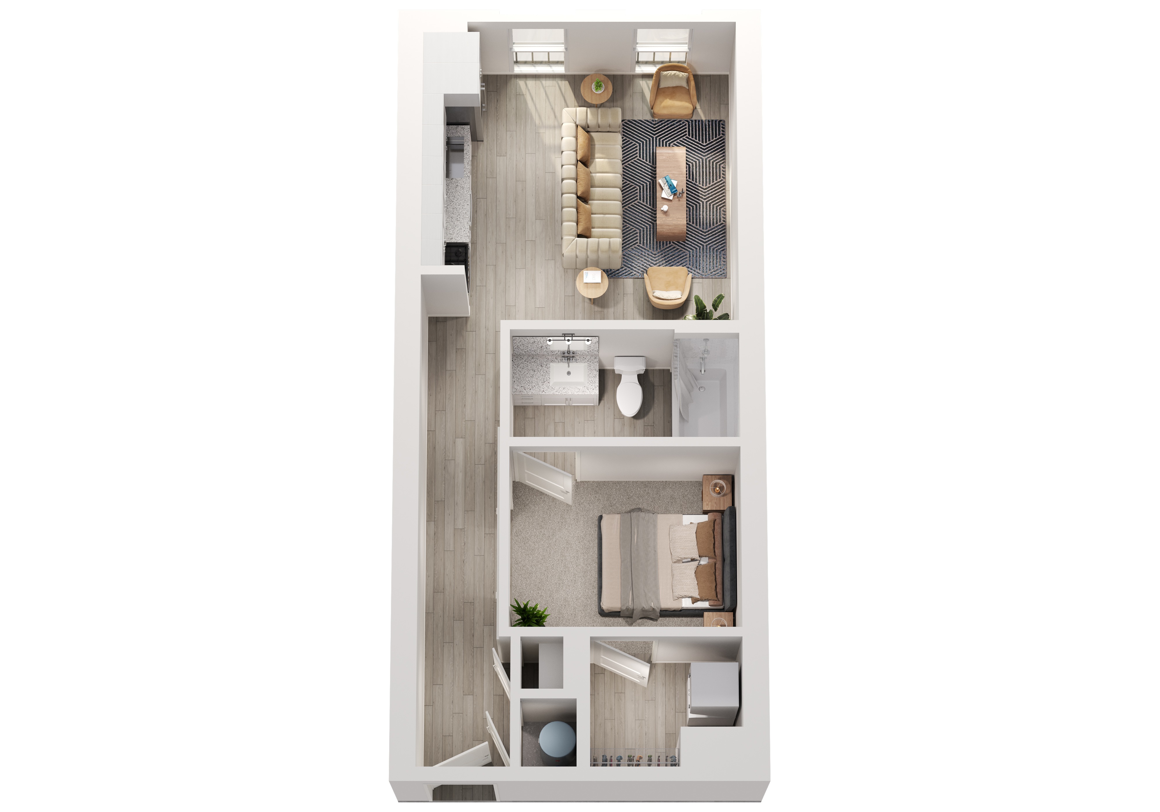
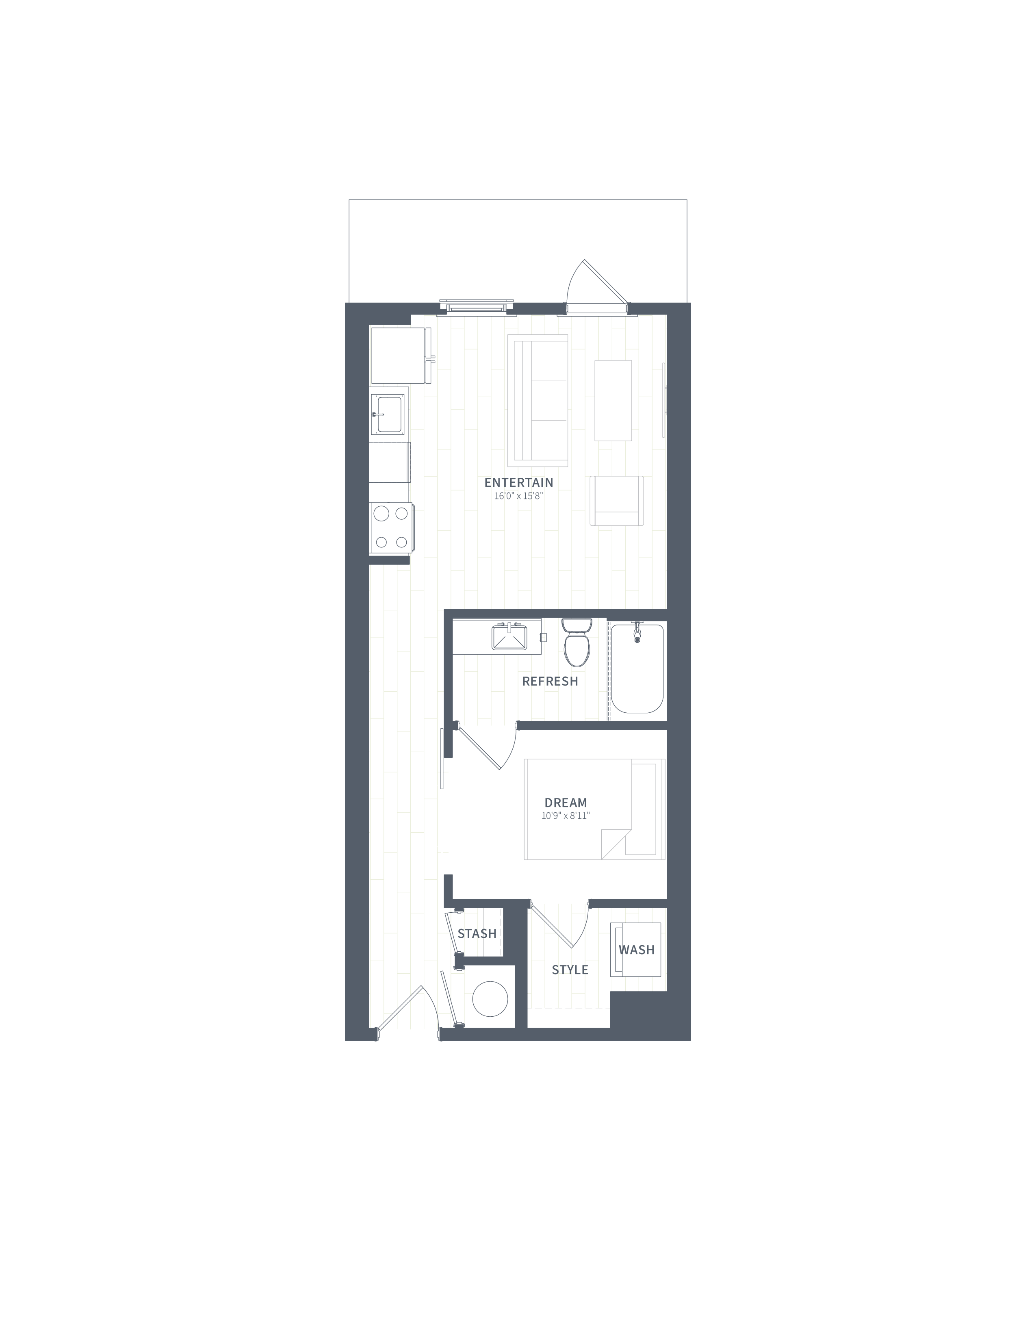
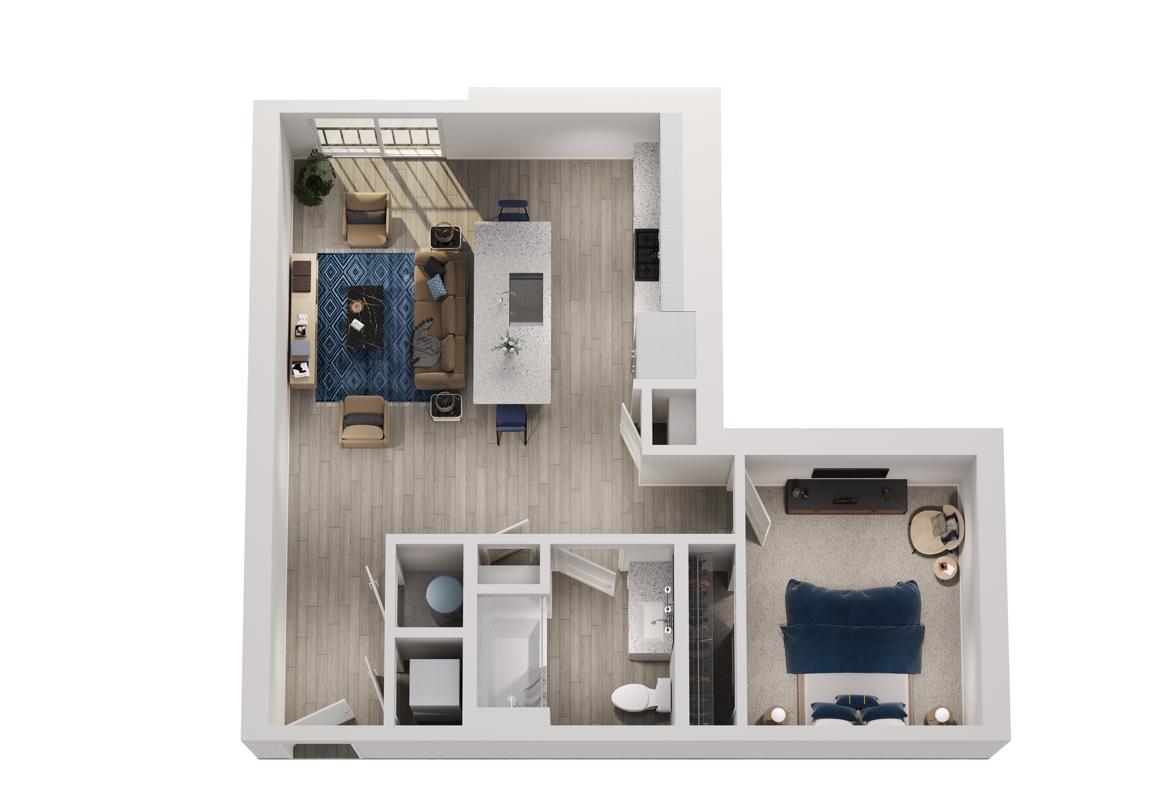
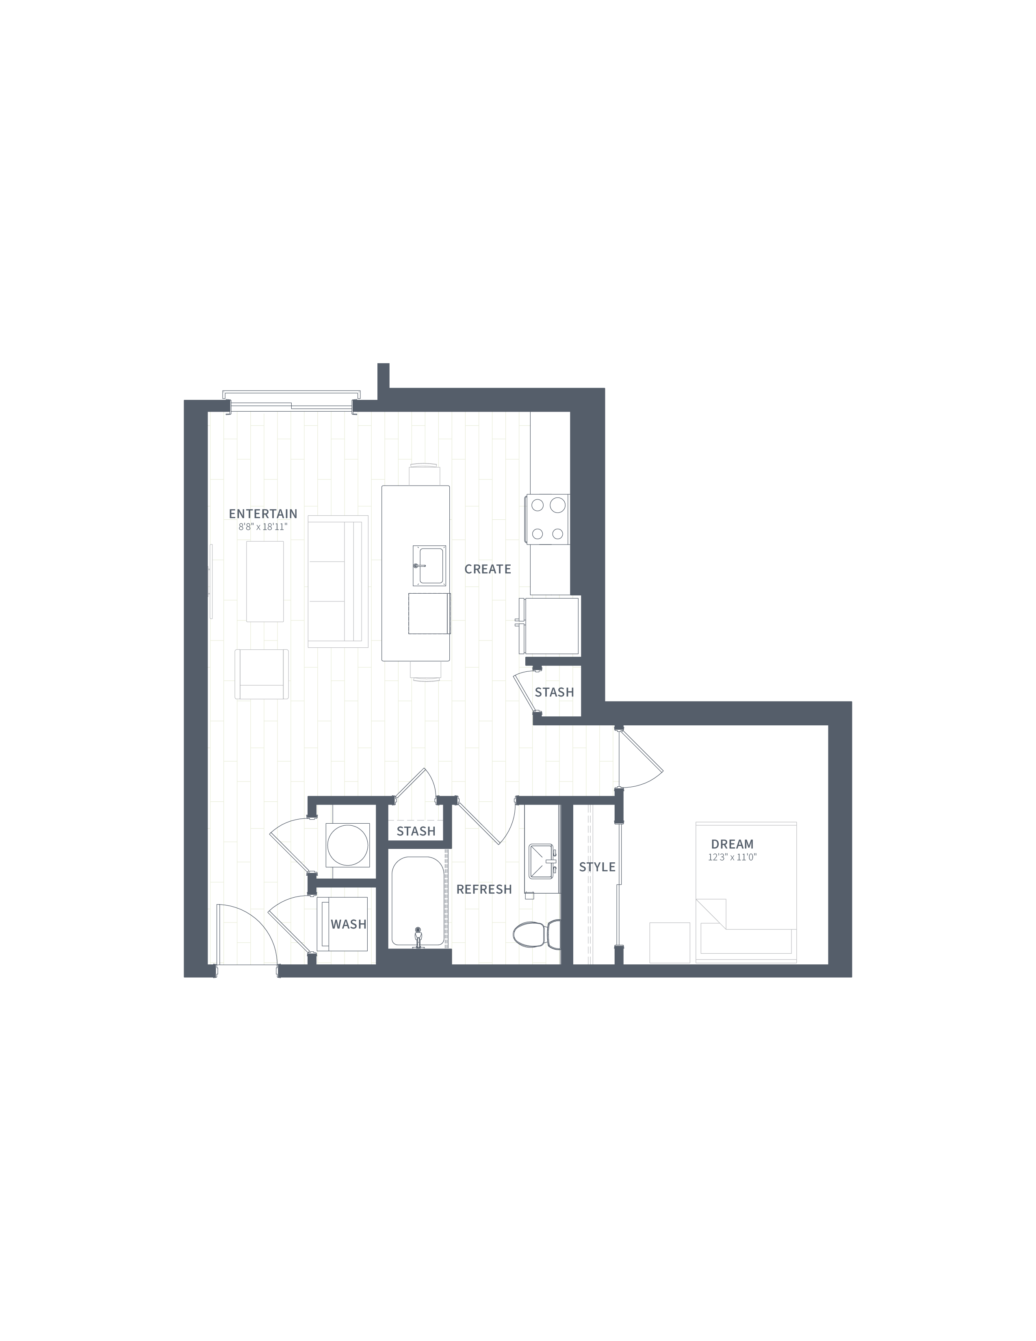
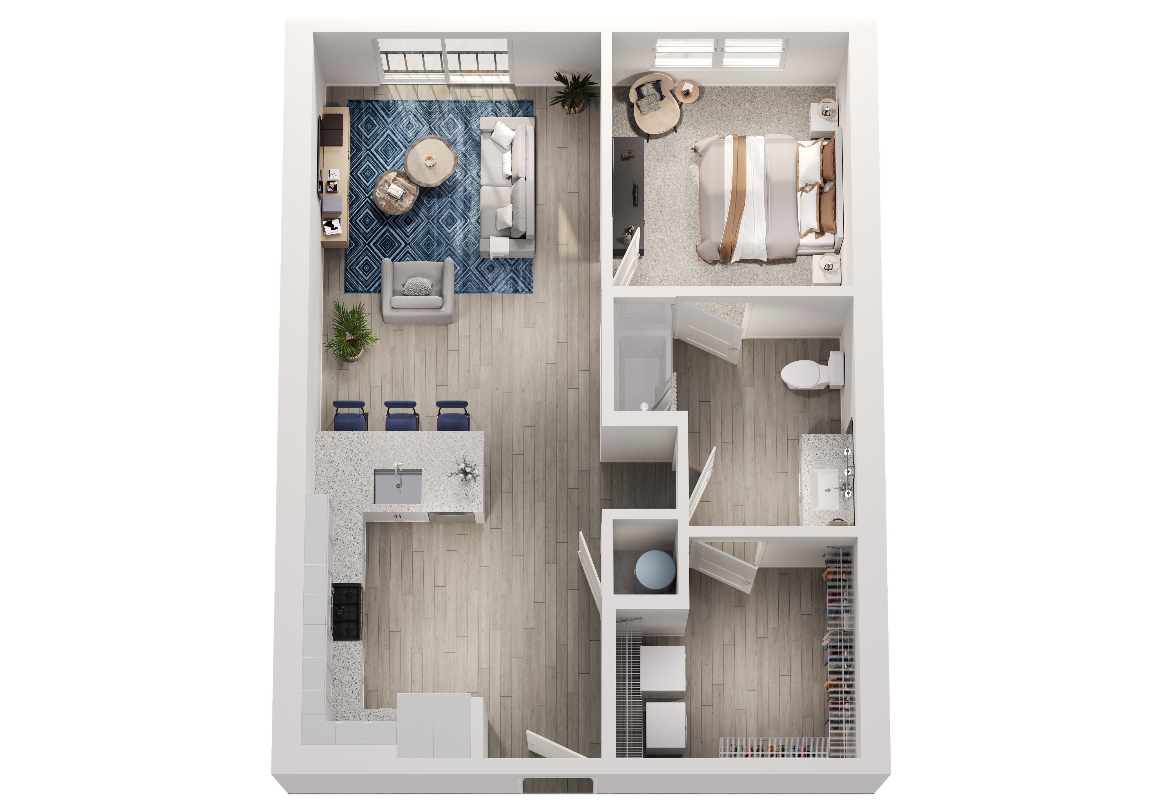
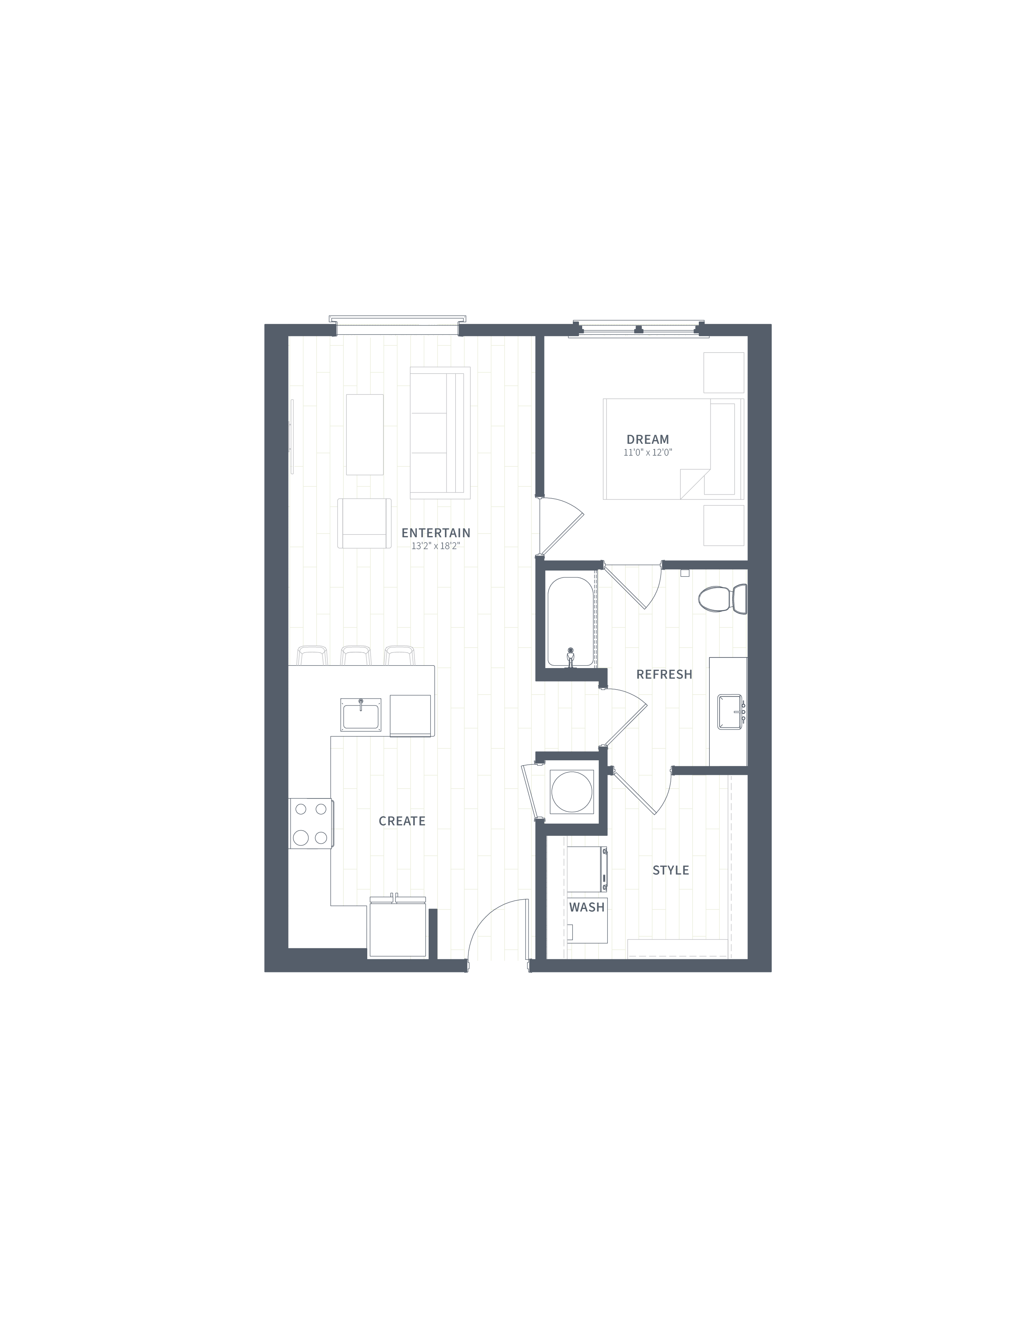
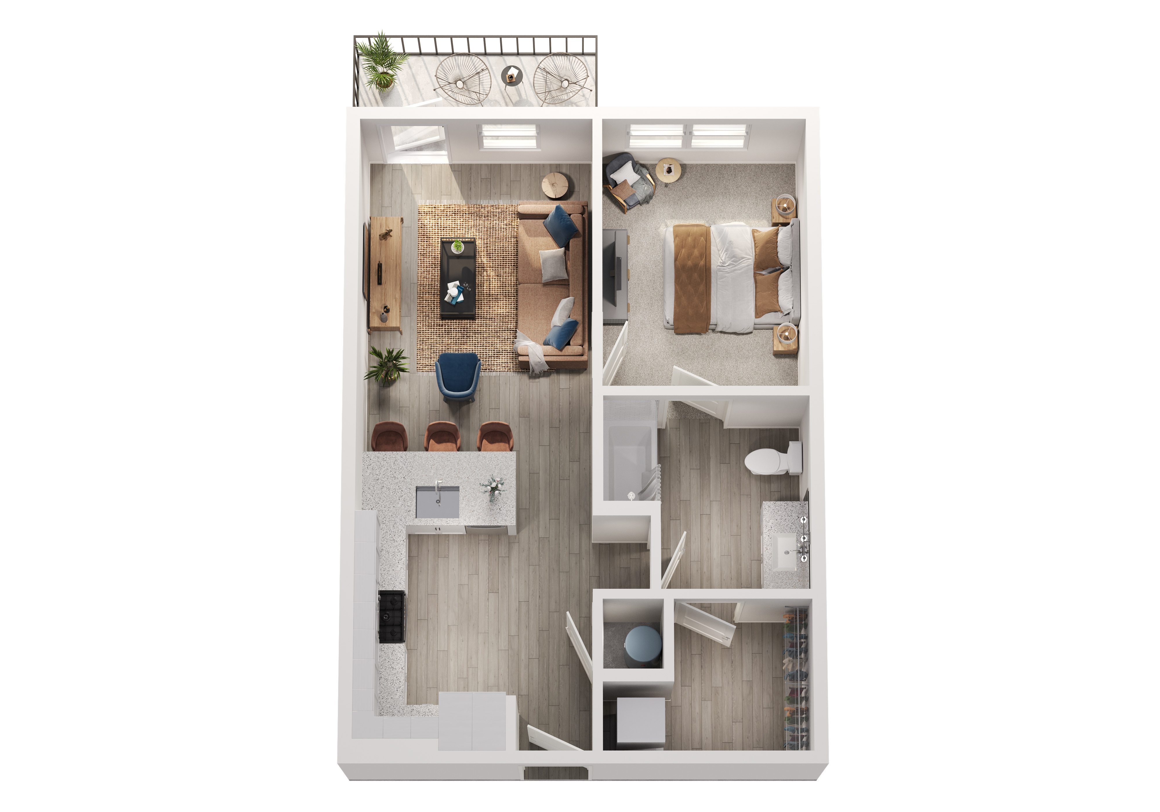
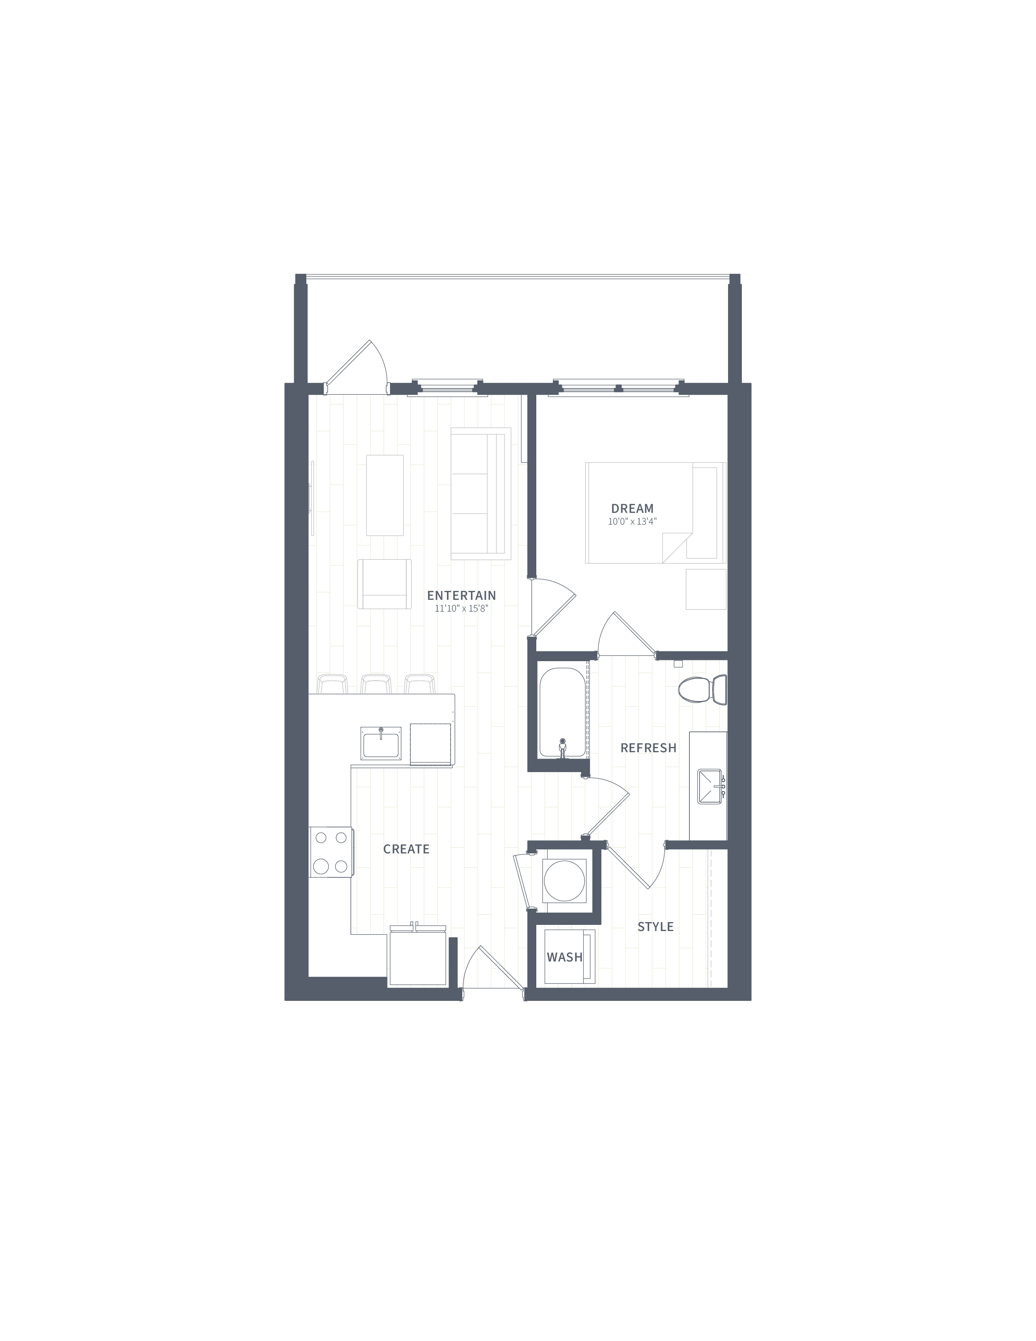
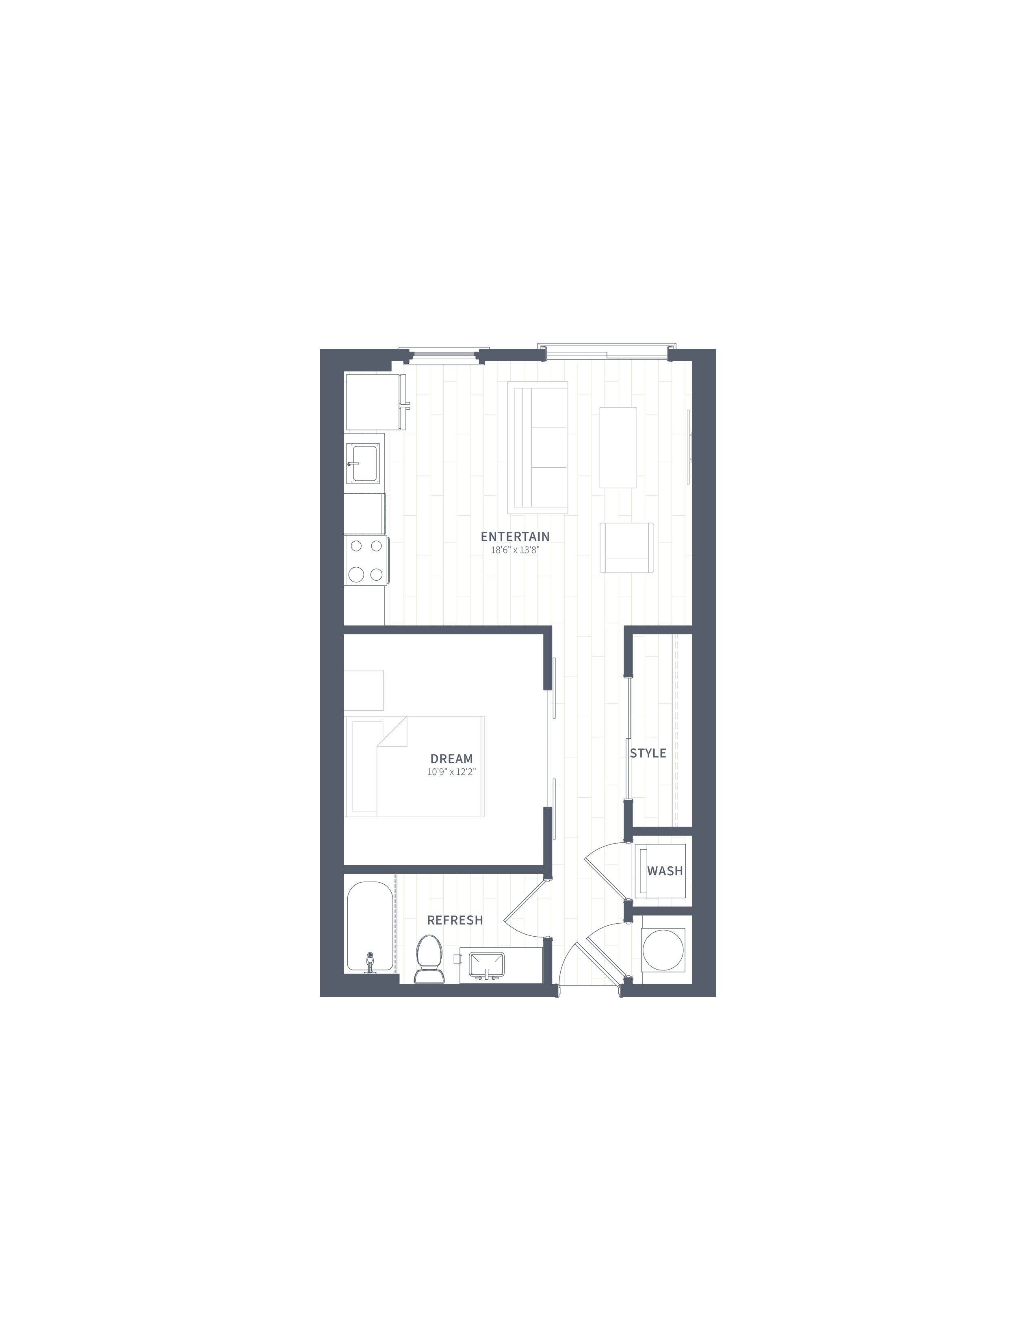
A1

  • 1 Bed
  • 1 Bath
  • 592 Sq. Ft.
Starting From
$1,545 /month
Available Now
View Floor Plan

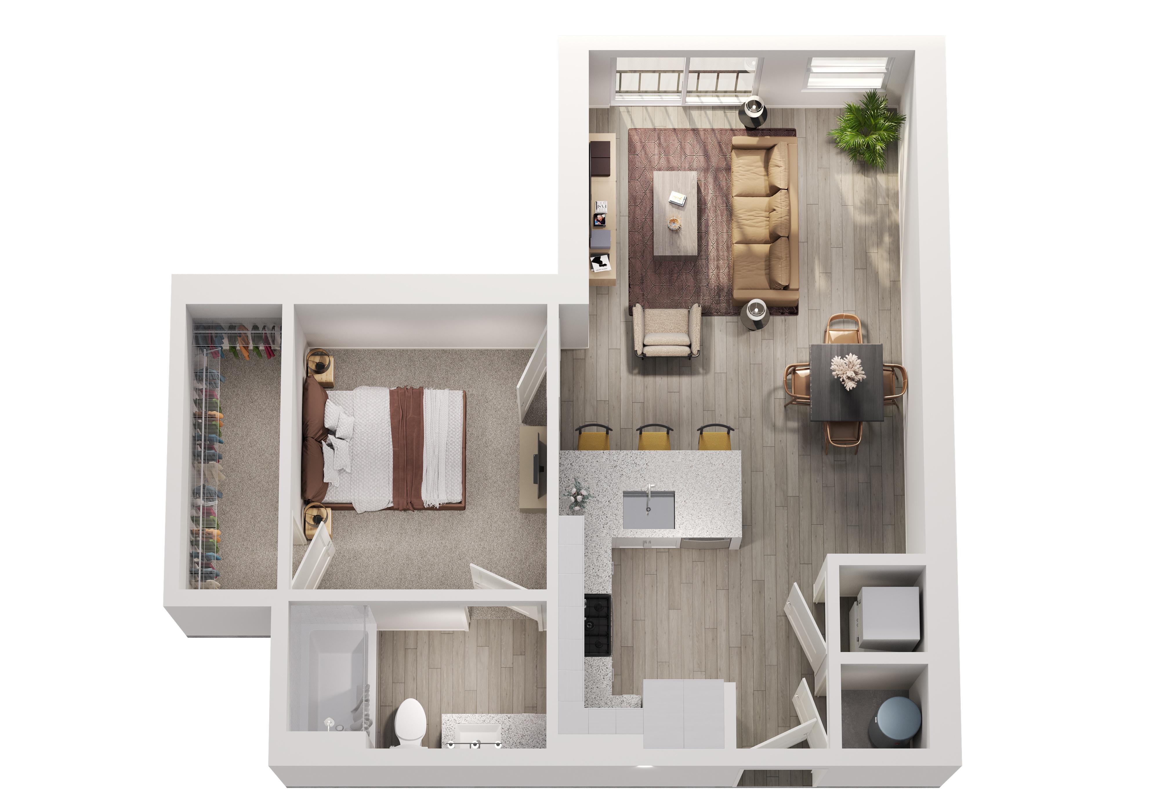
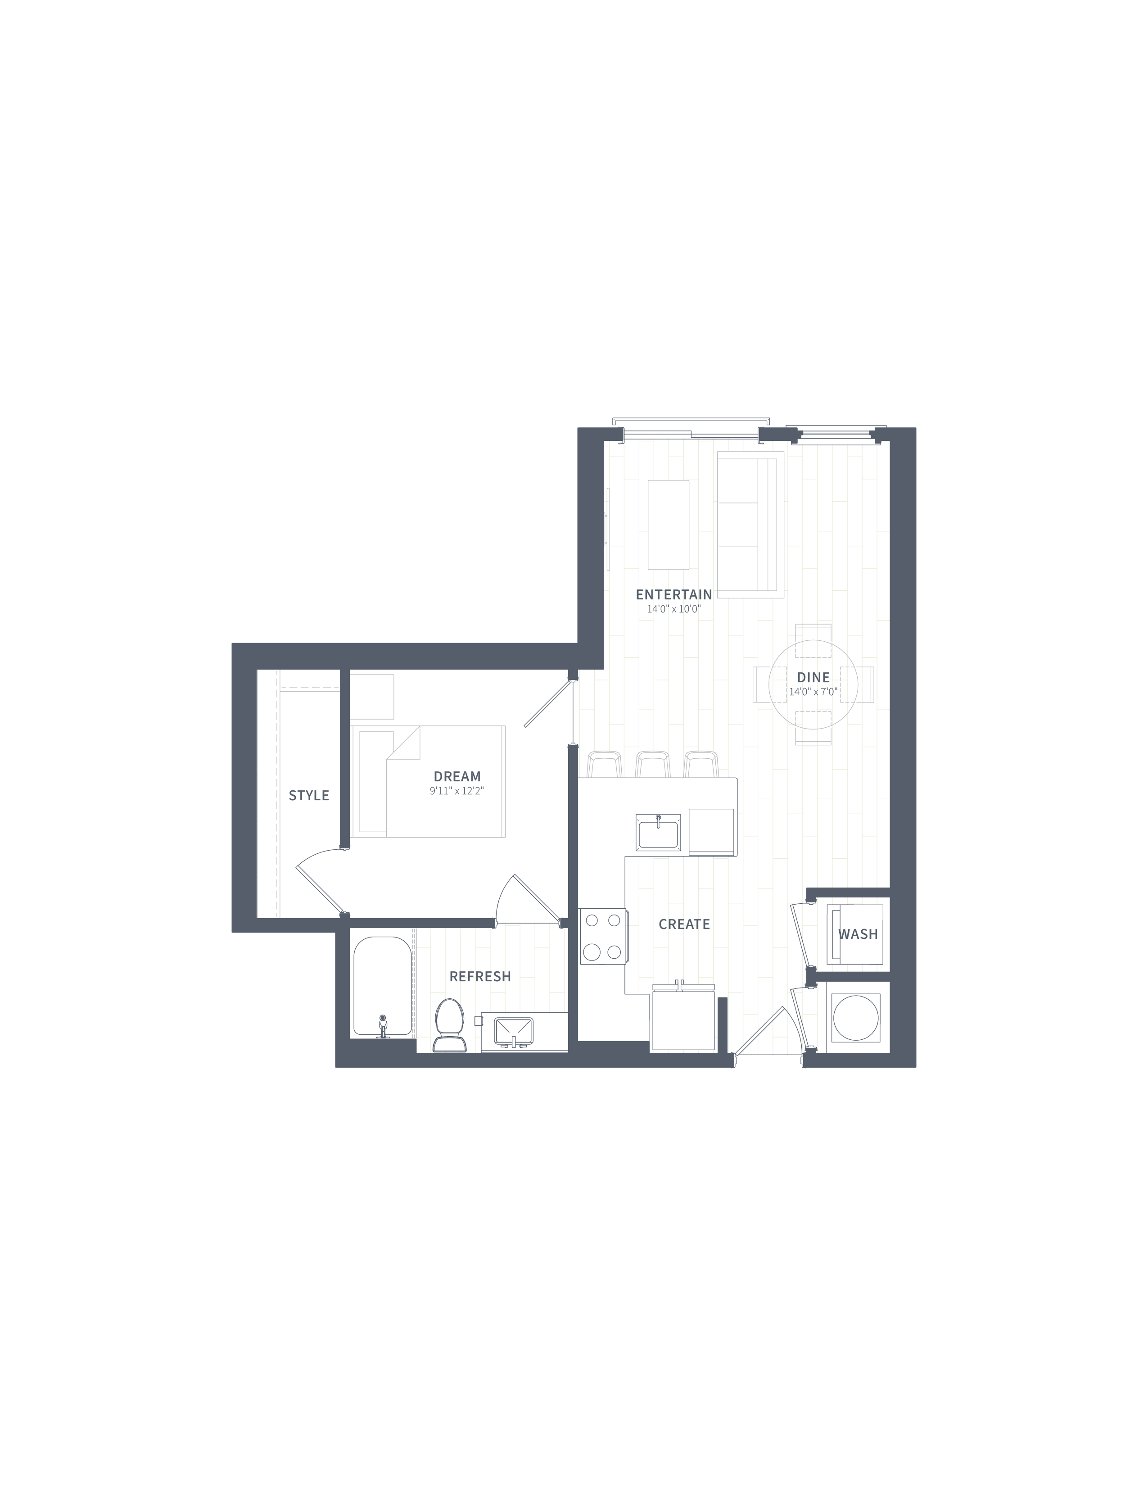
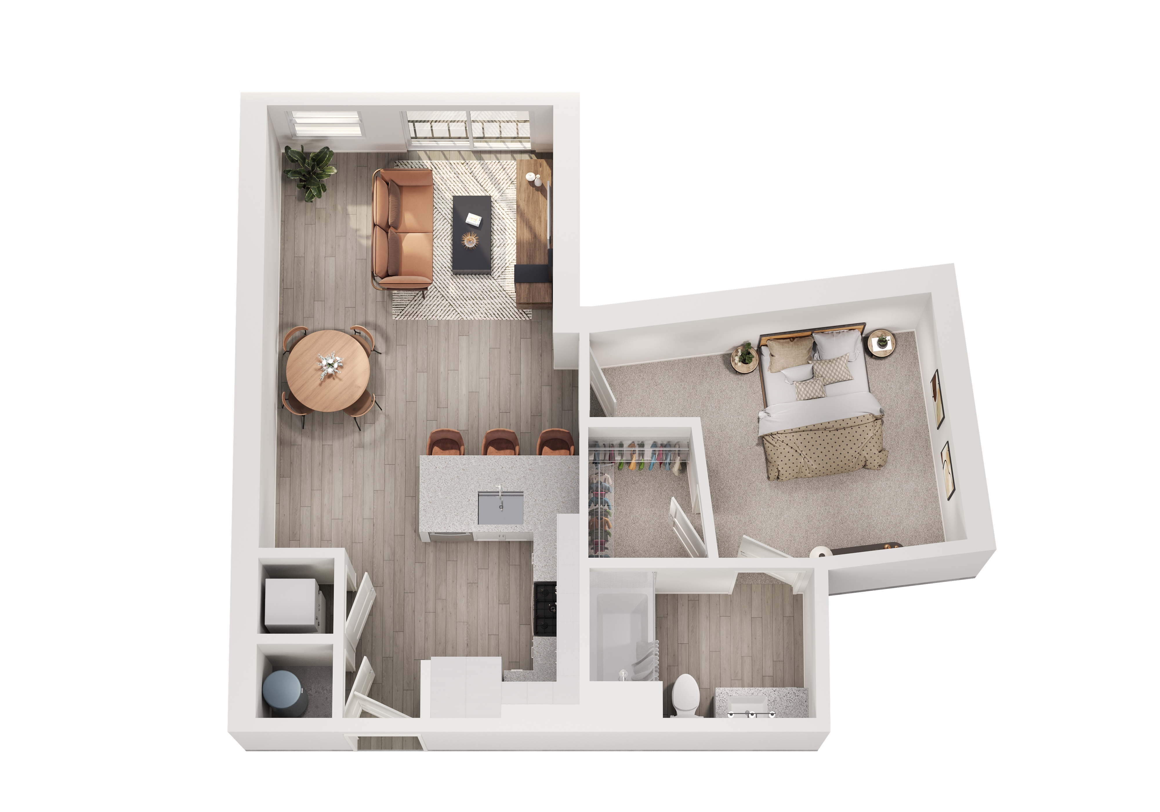
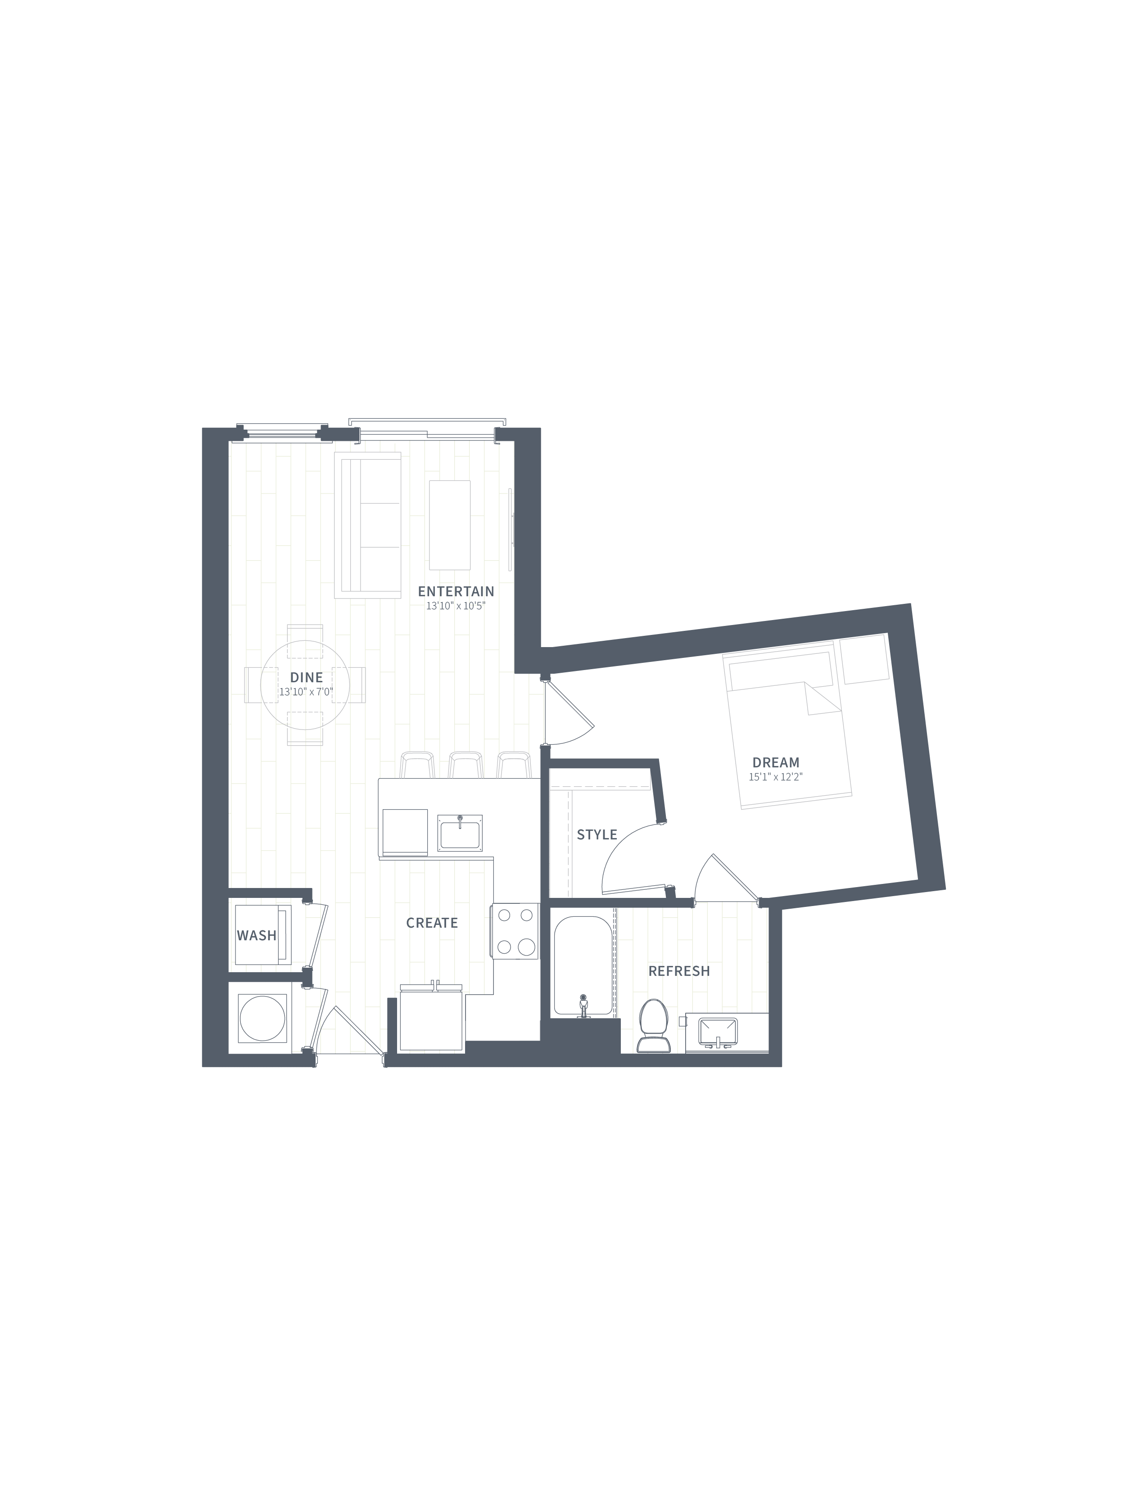
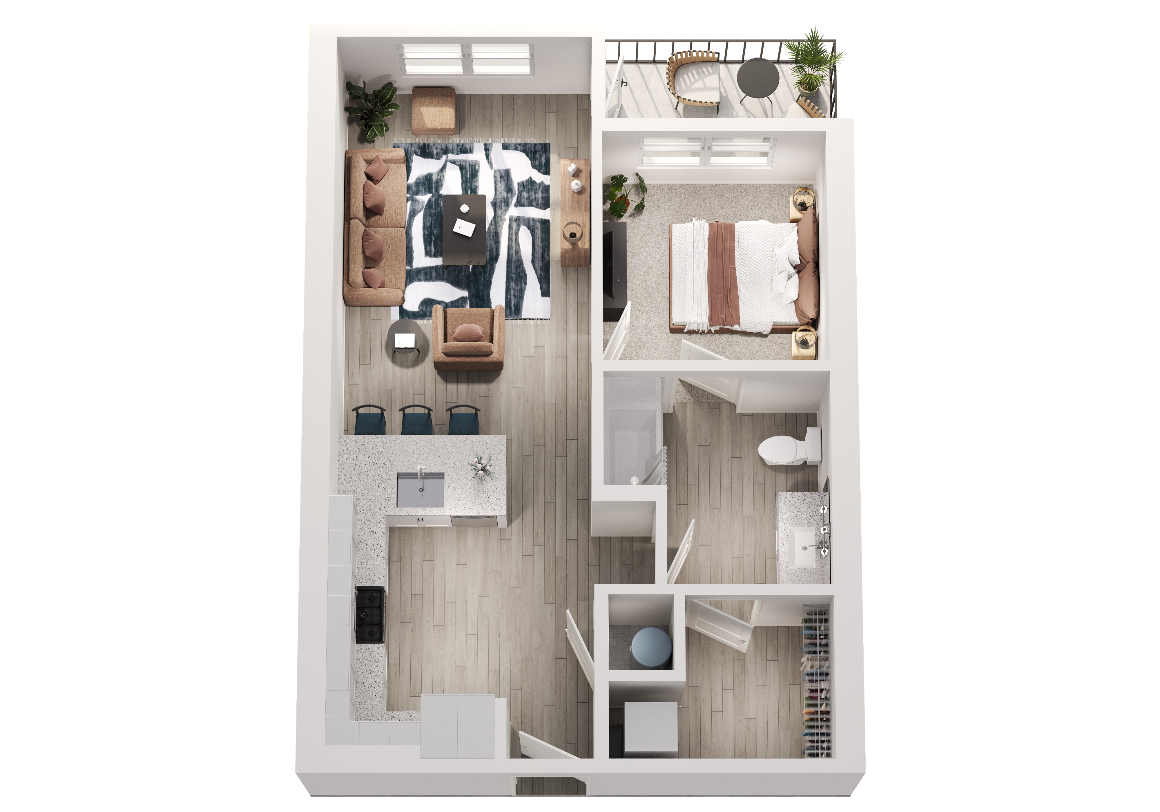
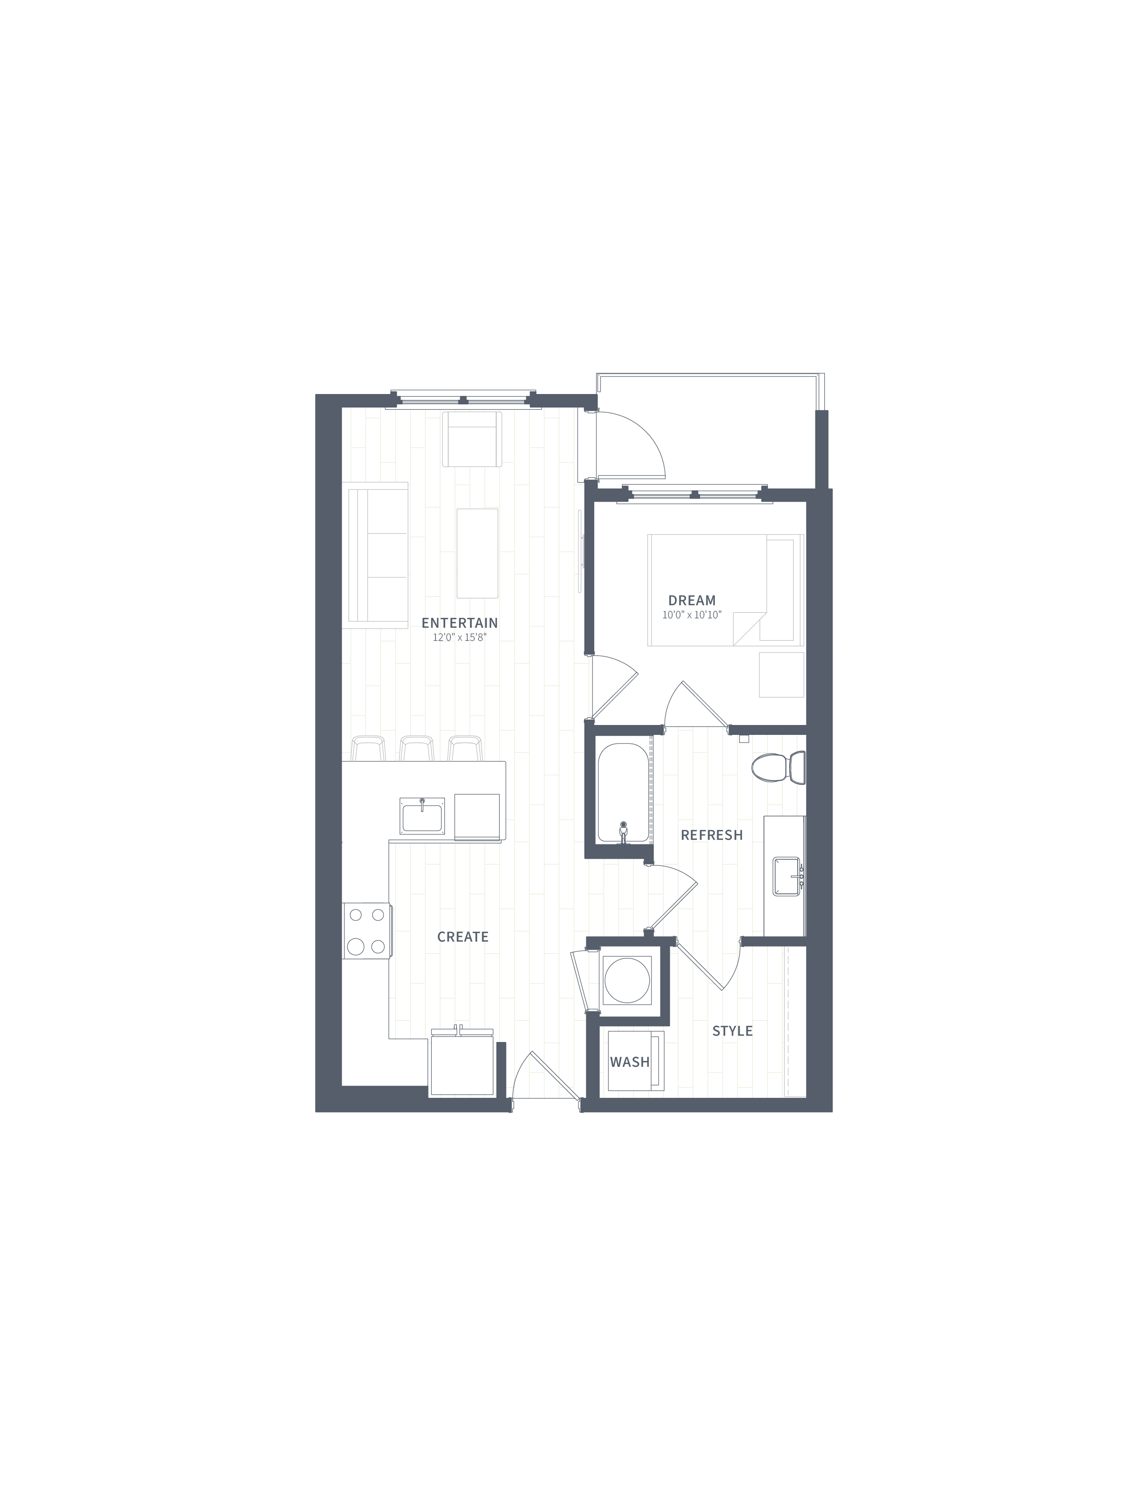
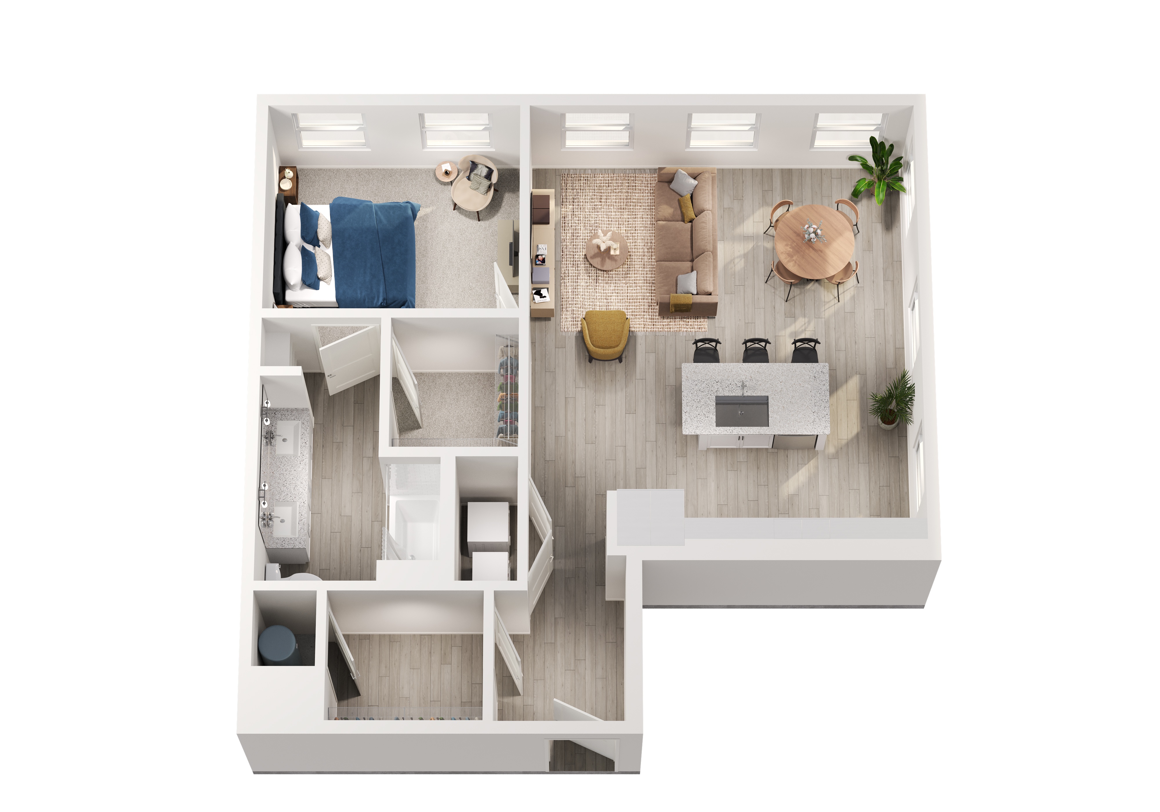
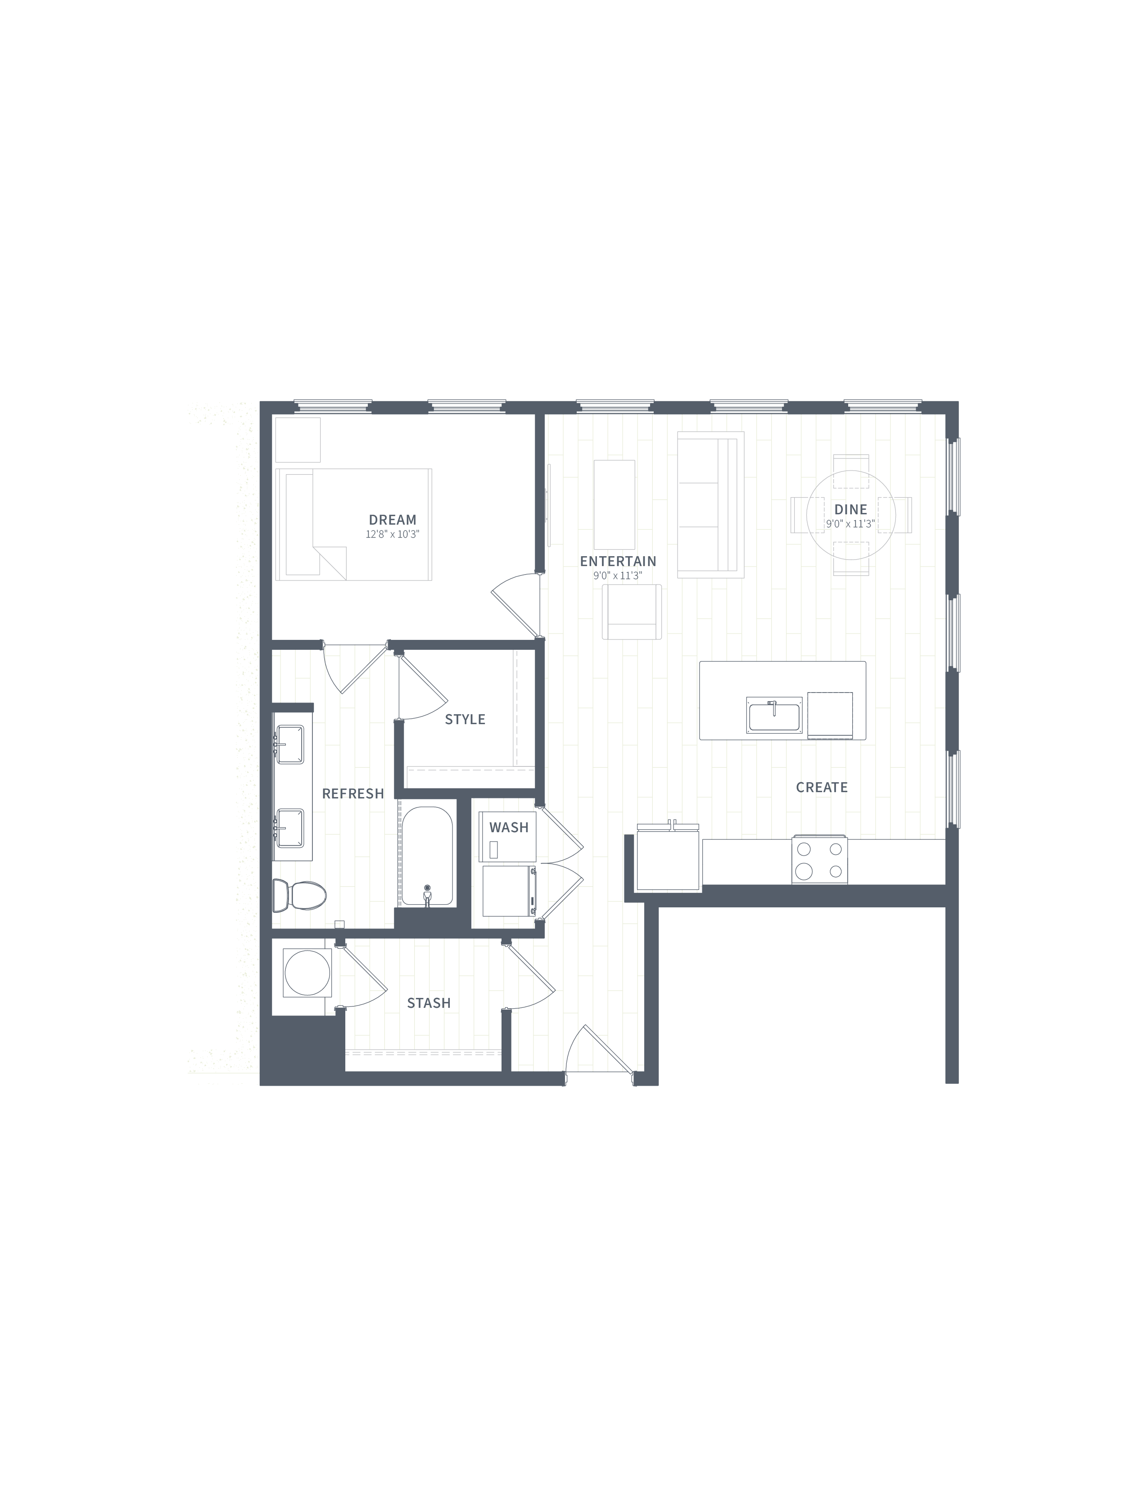
A2

  • 1 Bed
  • 1 Bath
  • 583 Sq. Ft.
Starting From
$1,565 /month
Available Now
View Floor Plan

A3

  • 1 Bed
  • 1 Bath
  • 658 Sq. Ft.
Starting From
$1,605 /month
Available Now
View Floor Plan

A4

  • 1 Bed
  • 1 Bath
  • 722 Sq. Ft.
Starting From
$1,665 /month
Available Now
View Floor Plan

A5

  • 1 Bed
  • 1 Bath
  • 686 Sq. Ft.
Call For Details
Waitlist
View Floor Plan

A6

  • 1 Bed
  • 1 Bath
  • 754 Sq. Ft.
Starting From
$1,755 /month
Available Now
View Floor Plan

A7

  • 1 Bed
  • 1 Bath
  • 662 Sq. Ft.
Starting From
$1,610 /month
Available Now
View Floor Plan

A8

  • 1 Bed
  • 1 Bath
  • 671 Sq. Ft.
Starting From
$1,610 /month
Waitlist
View Floor Plan

A9

  • 1 Bed
  • 1 Bath
  • 848 Sq. Ft.
Starting From
$1,900 /month
Only 1 Left
View Floor Plan

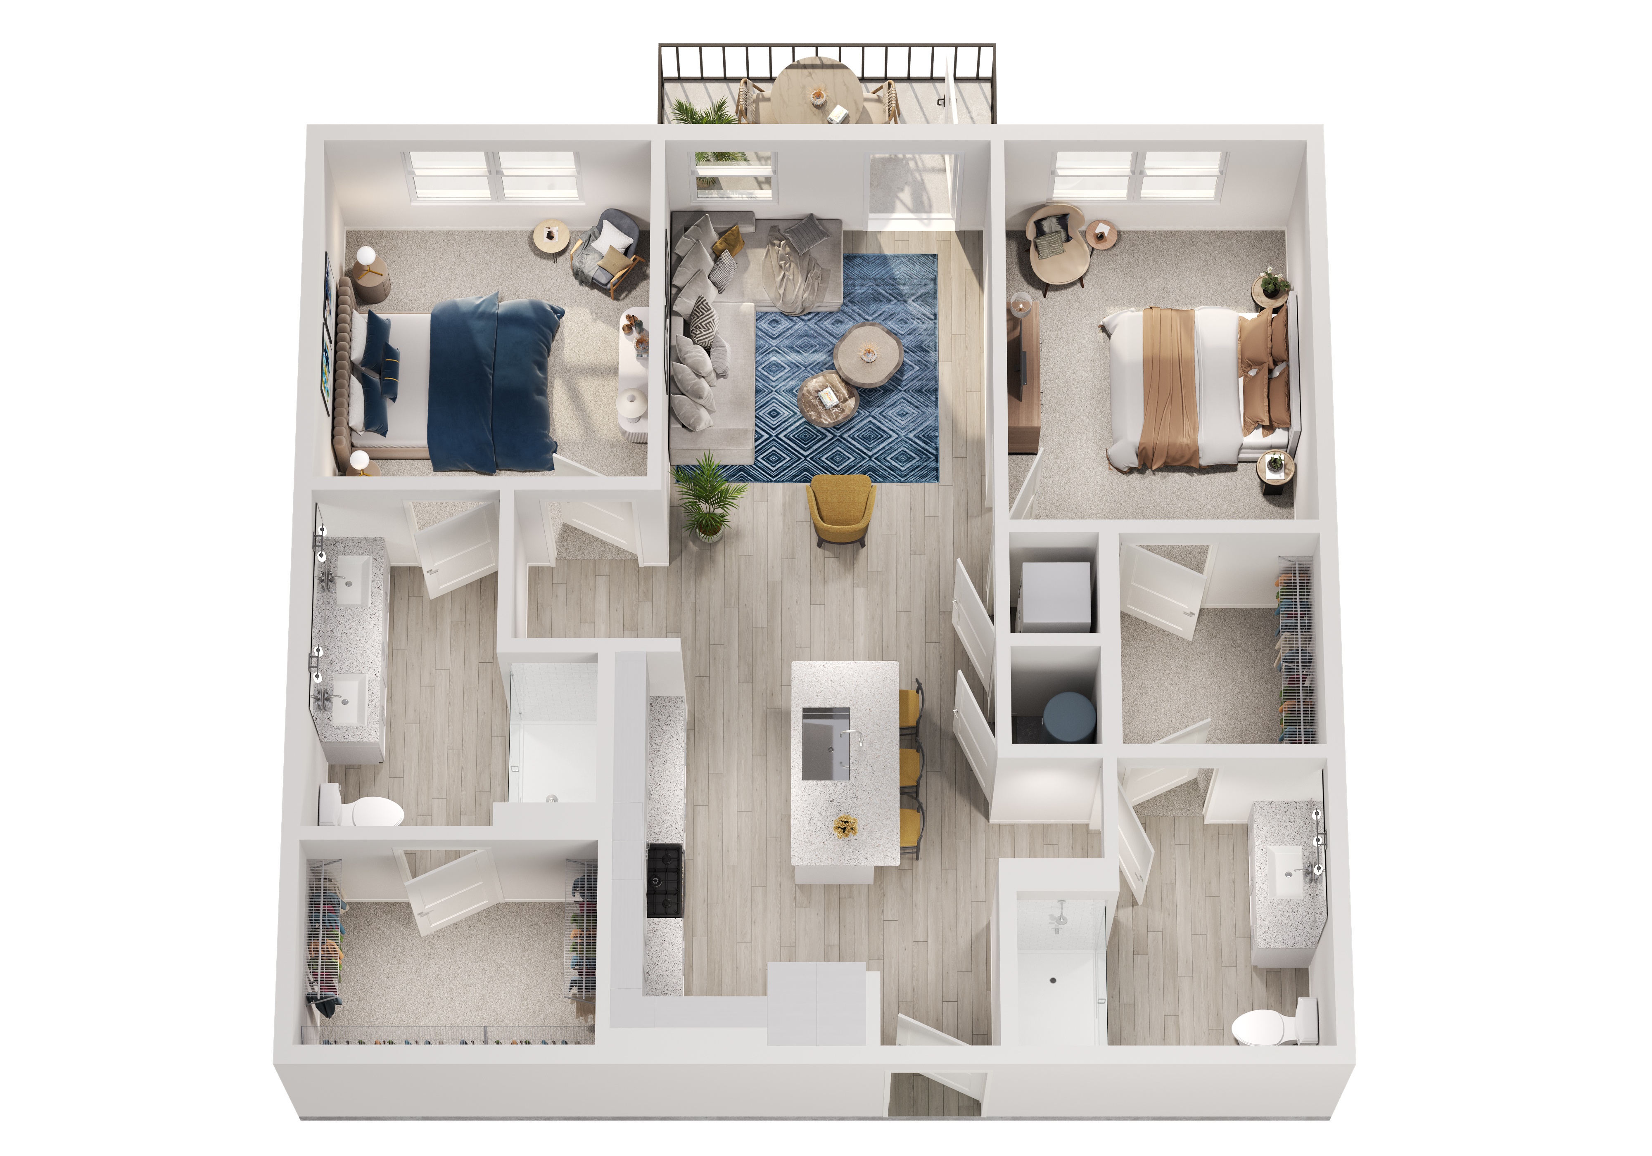
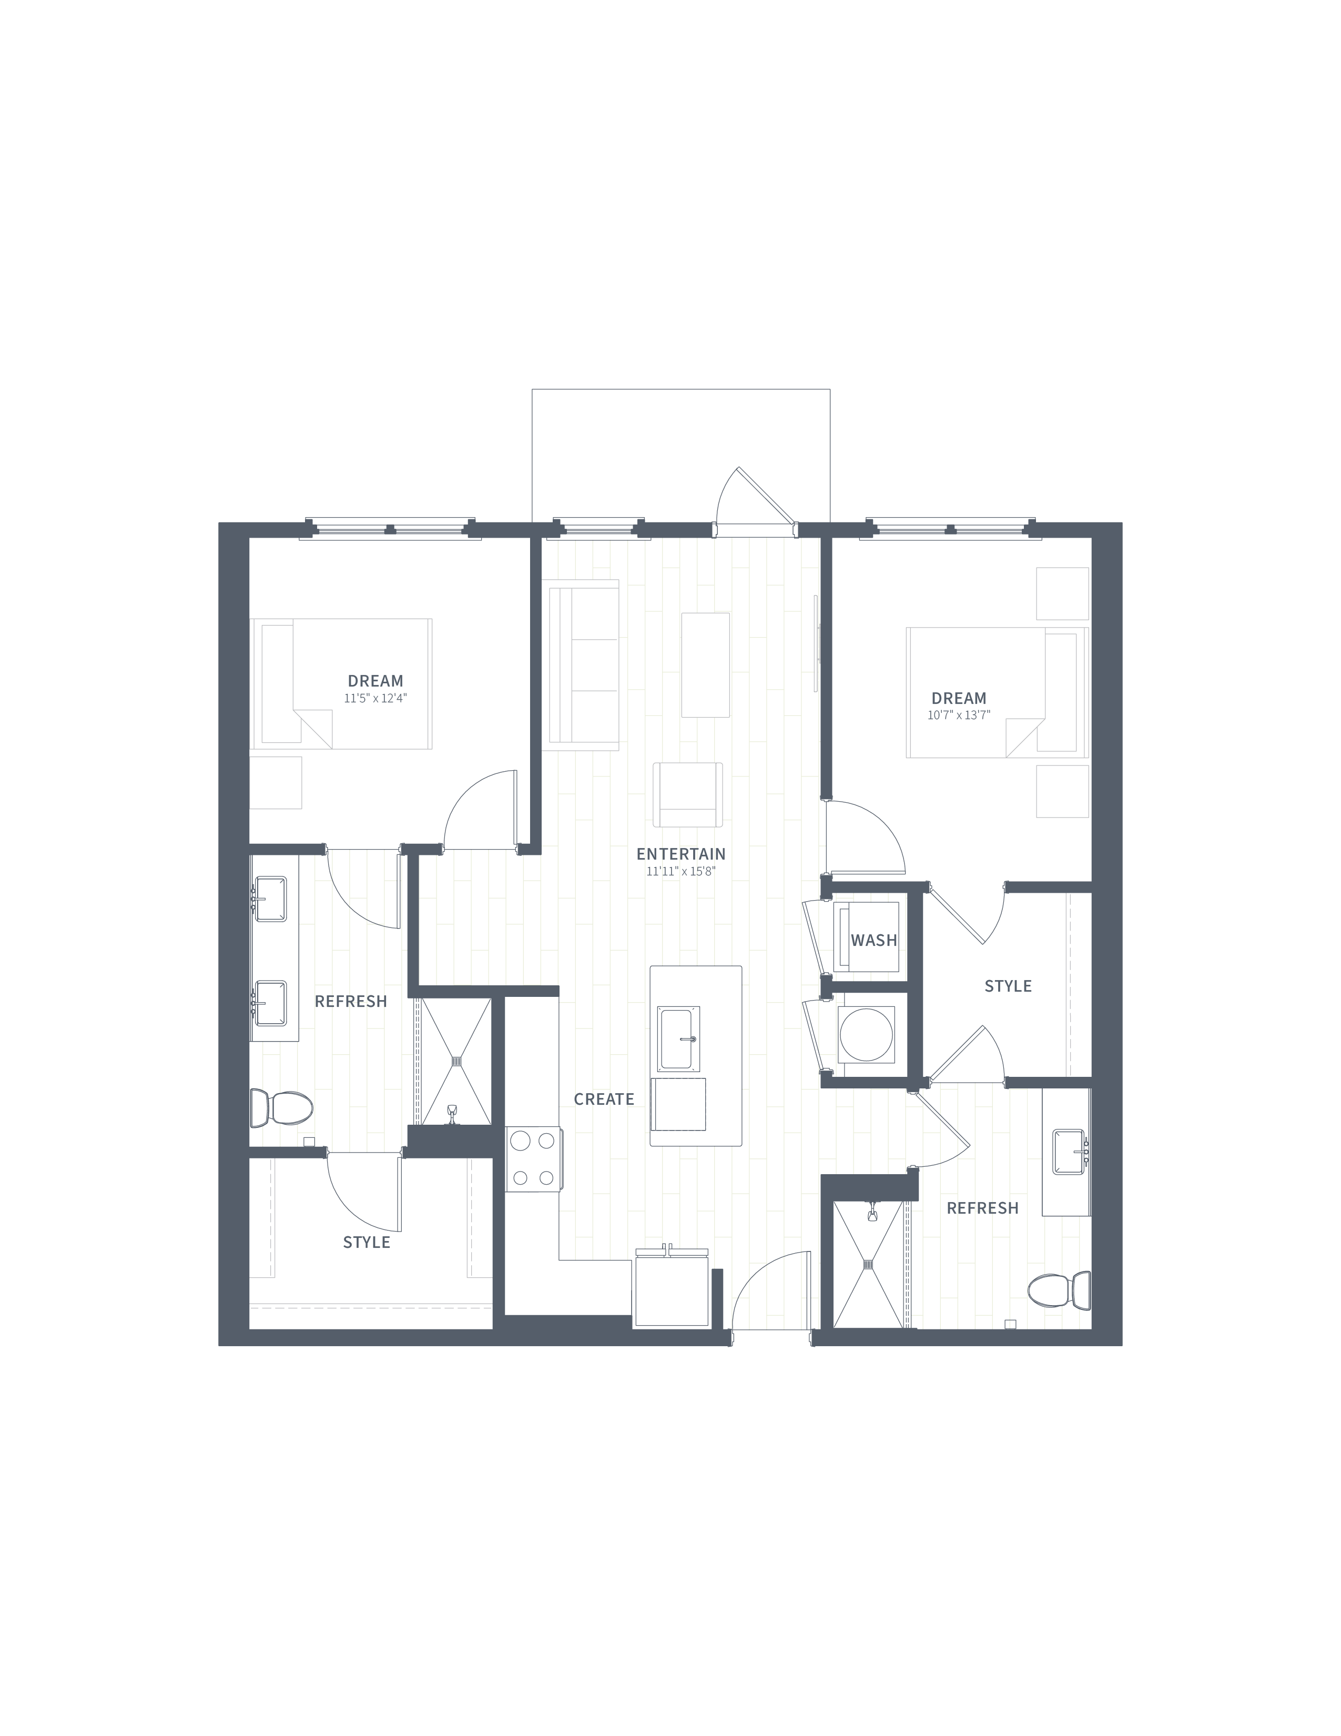
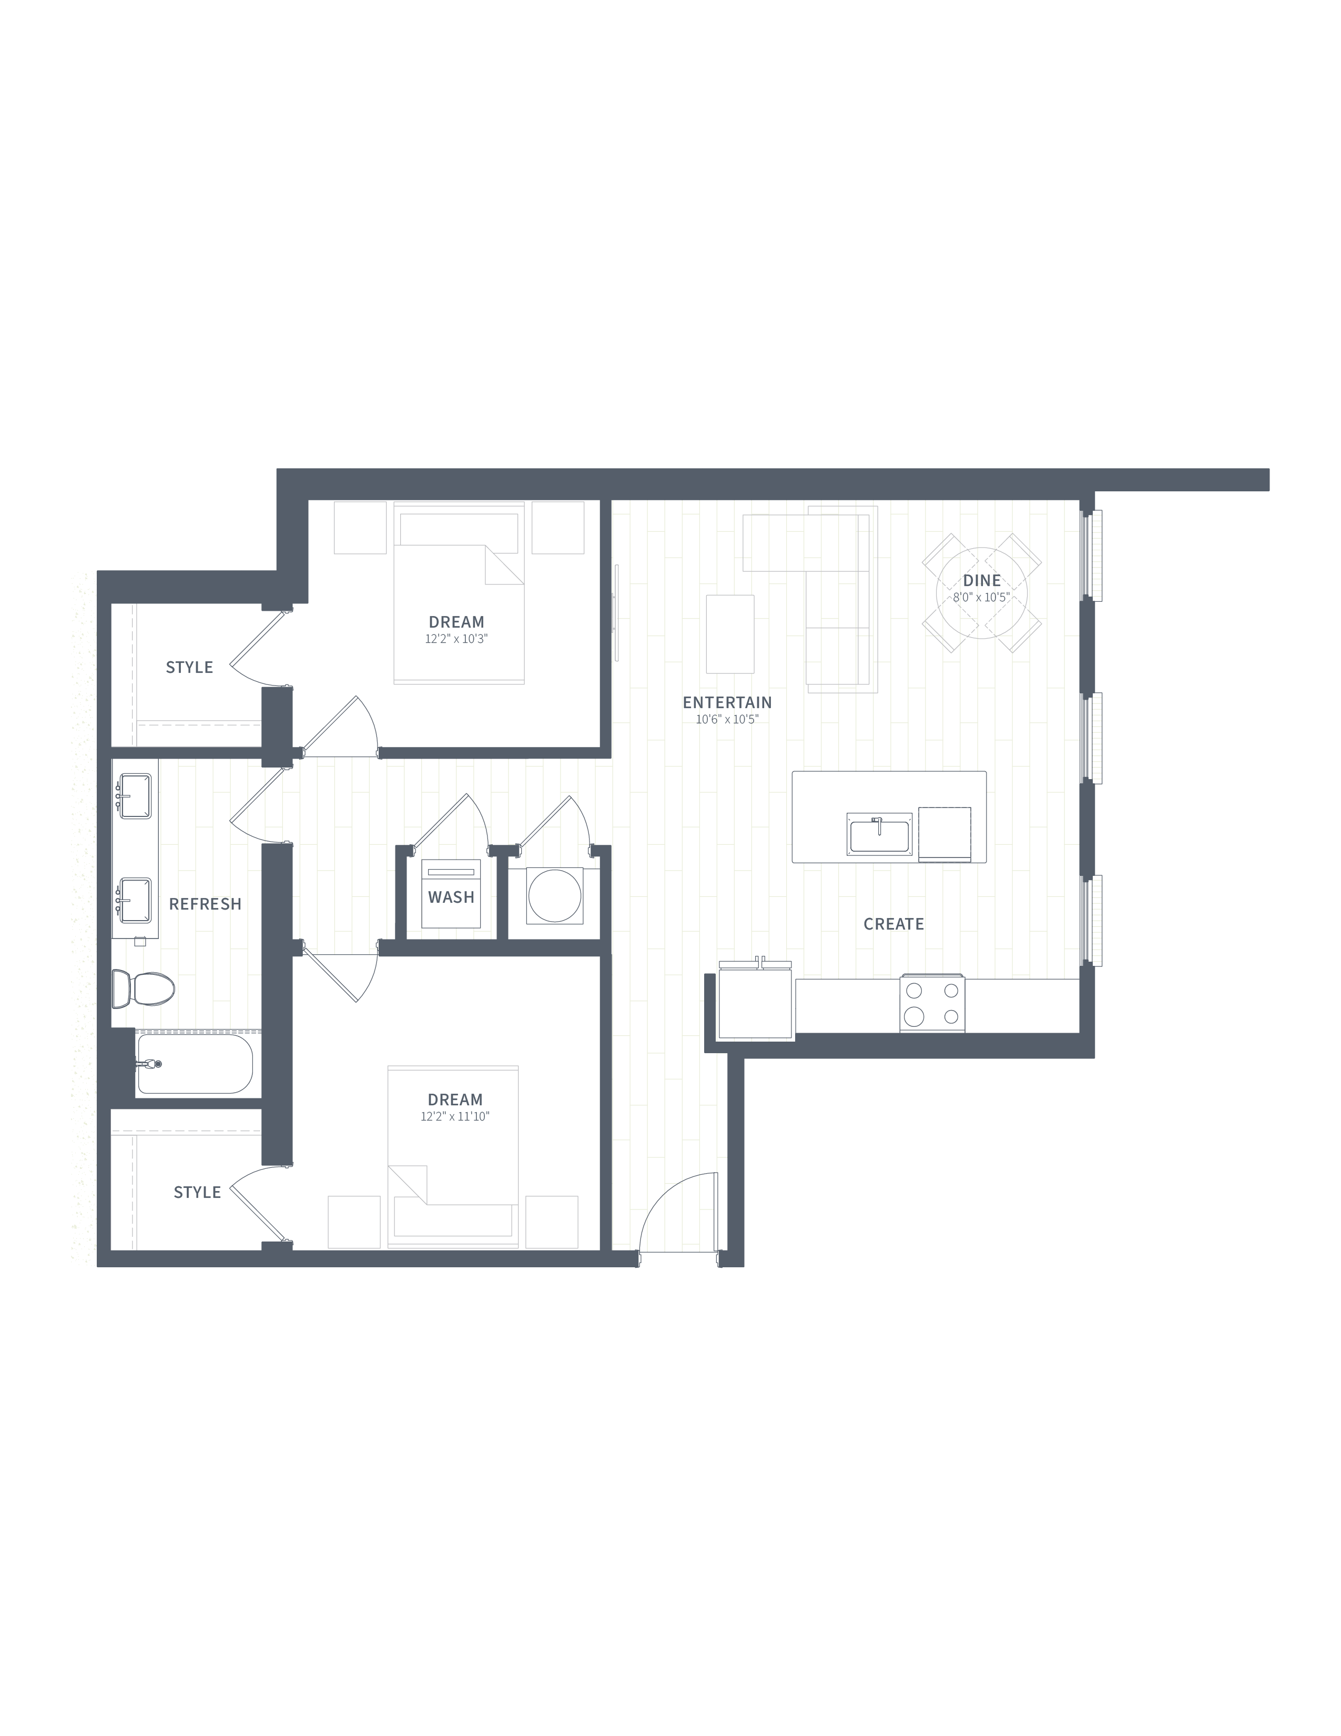
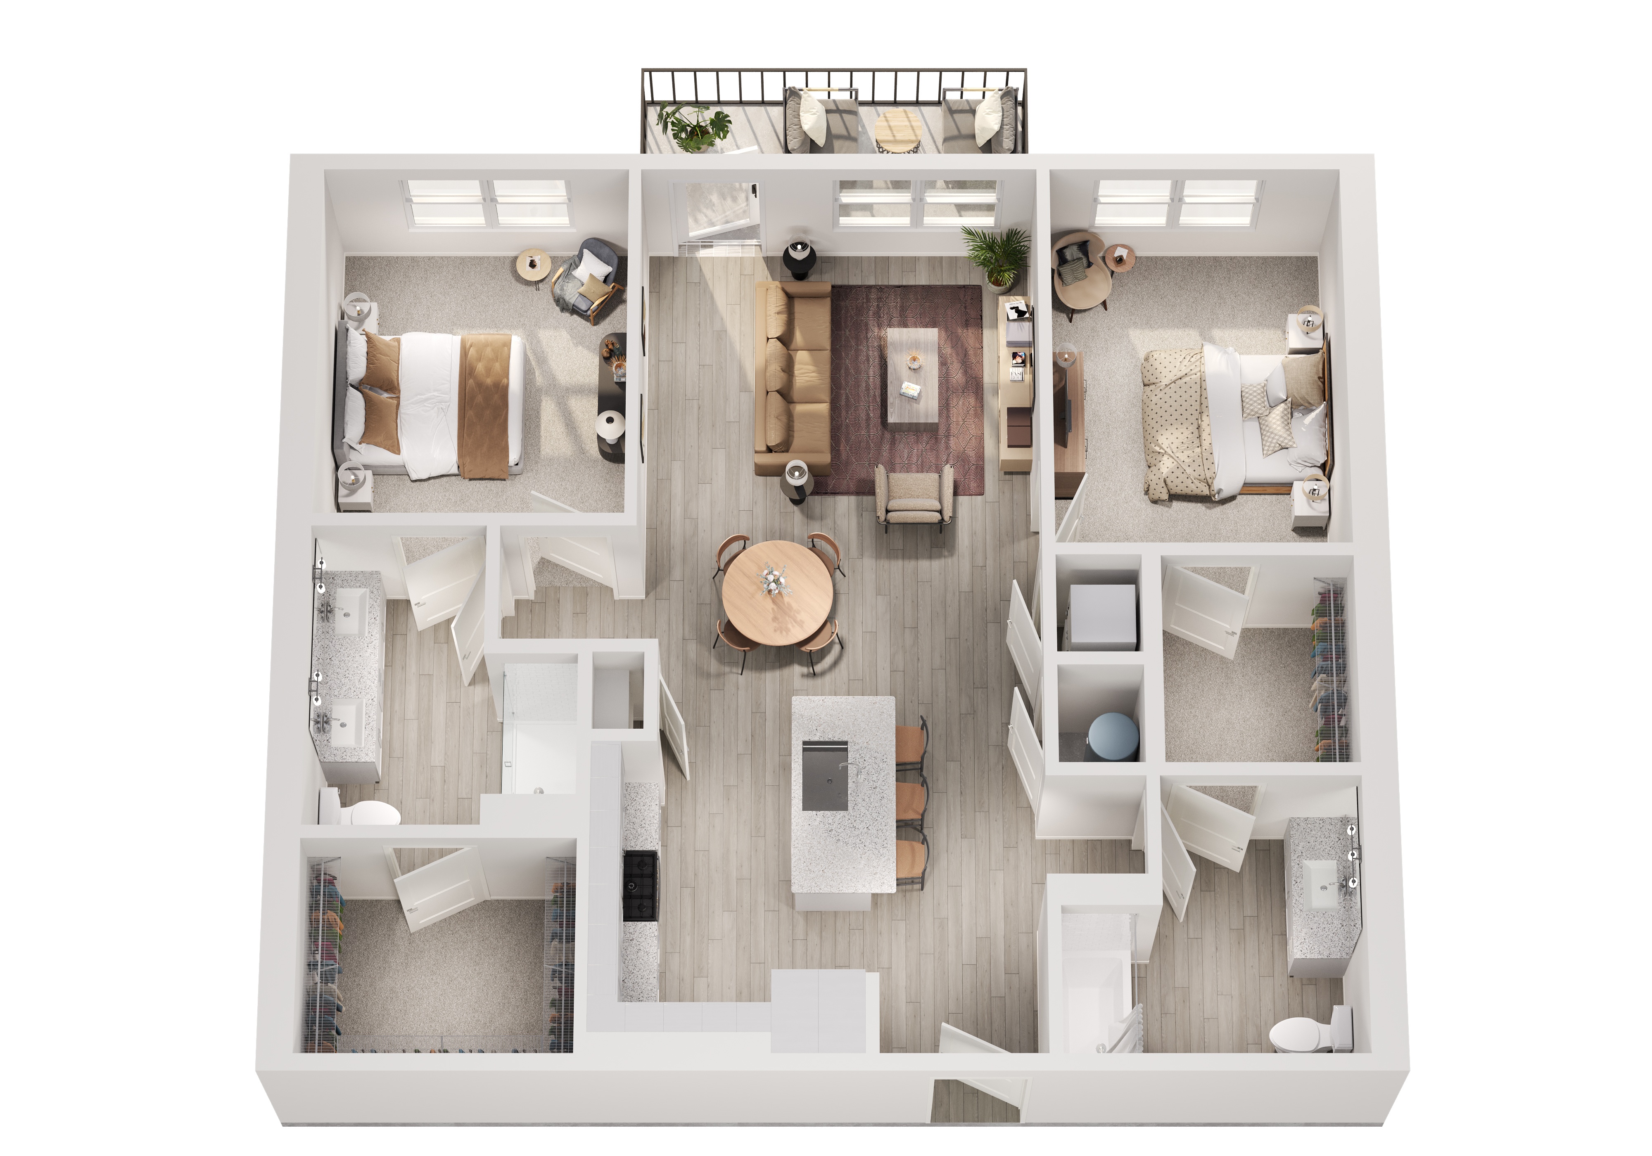
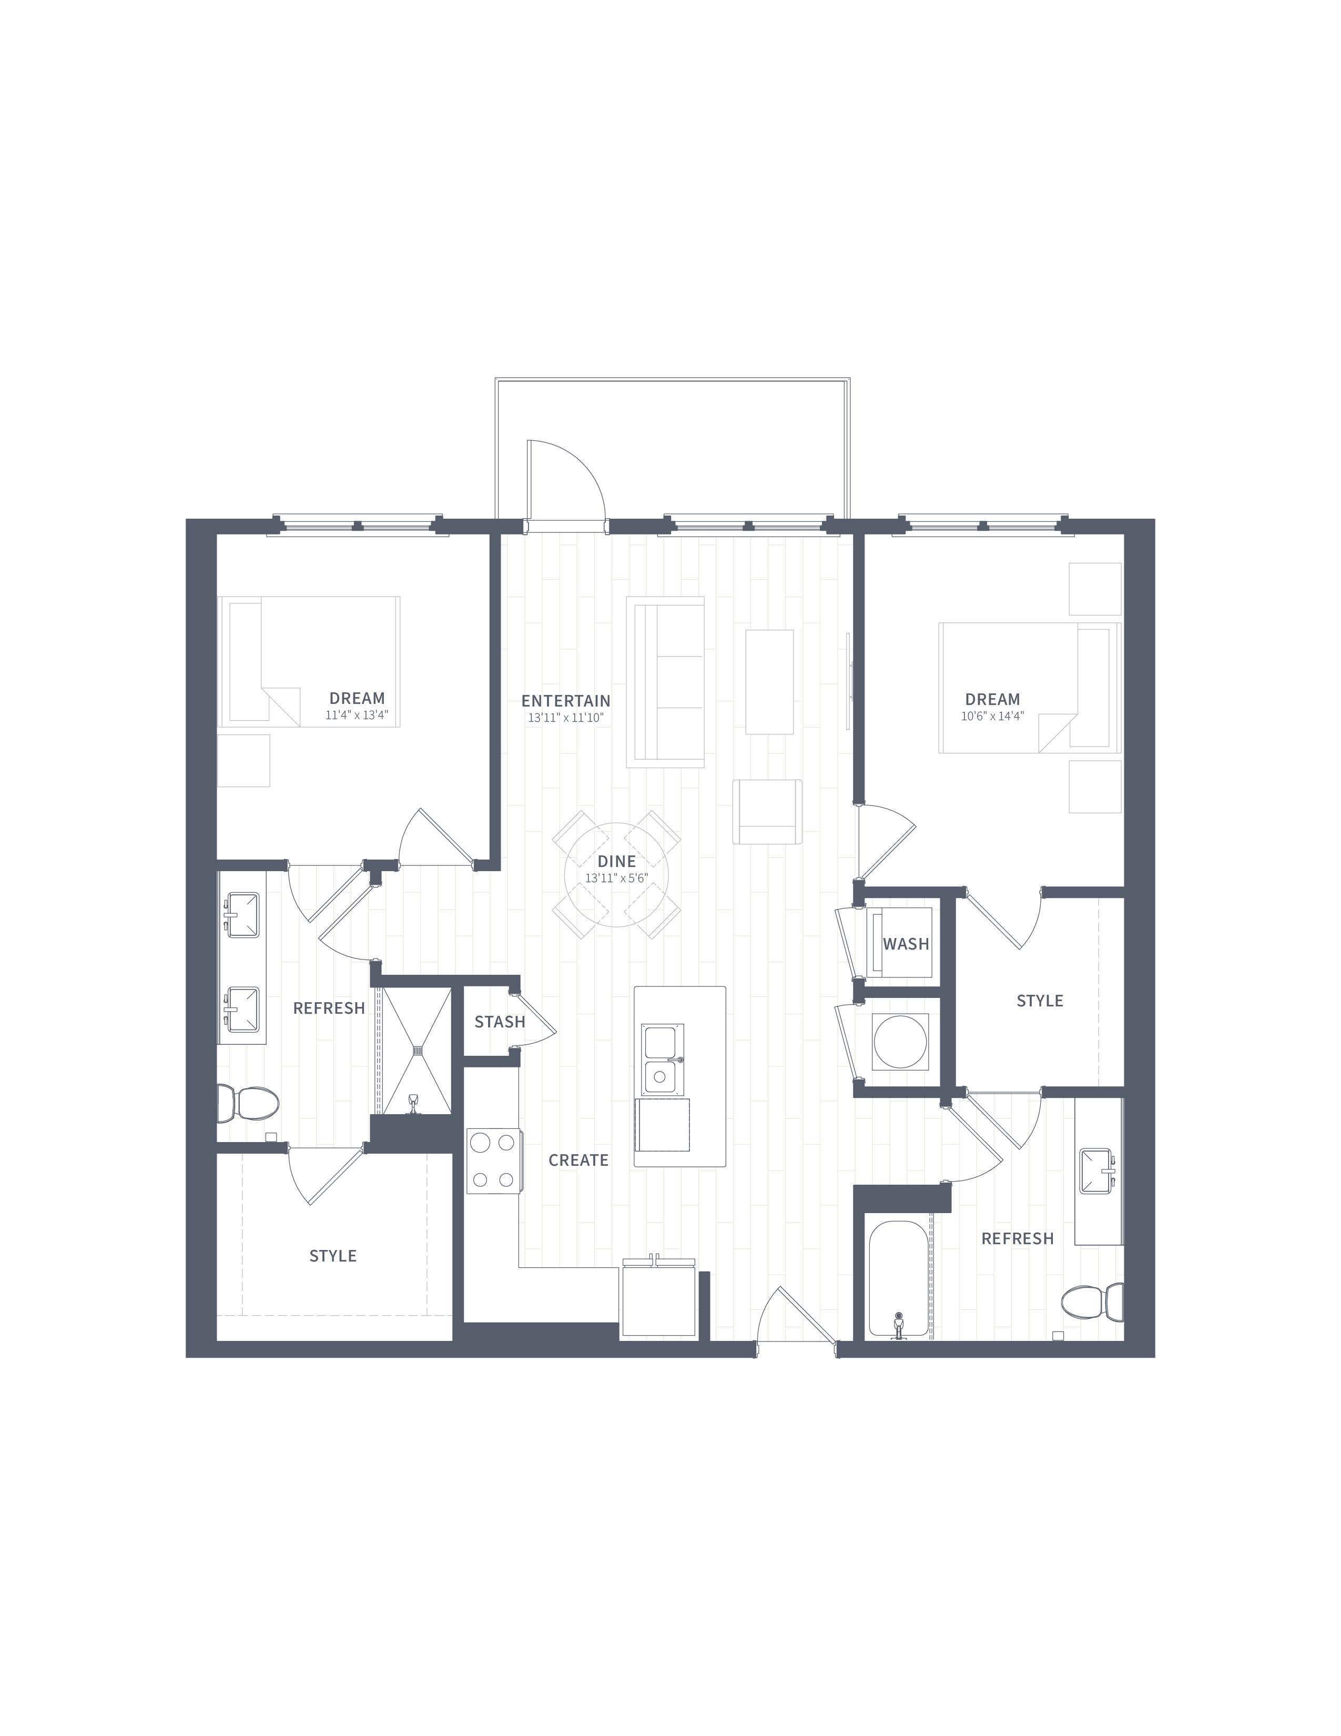
B1

  • 2 Beds
  • 2 Baths
  • 1,053 Sq. Ft.
Call For Details
Waitlist
View Floor Plan

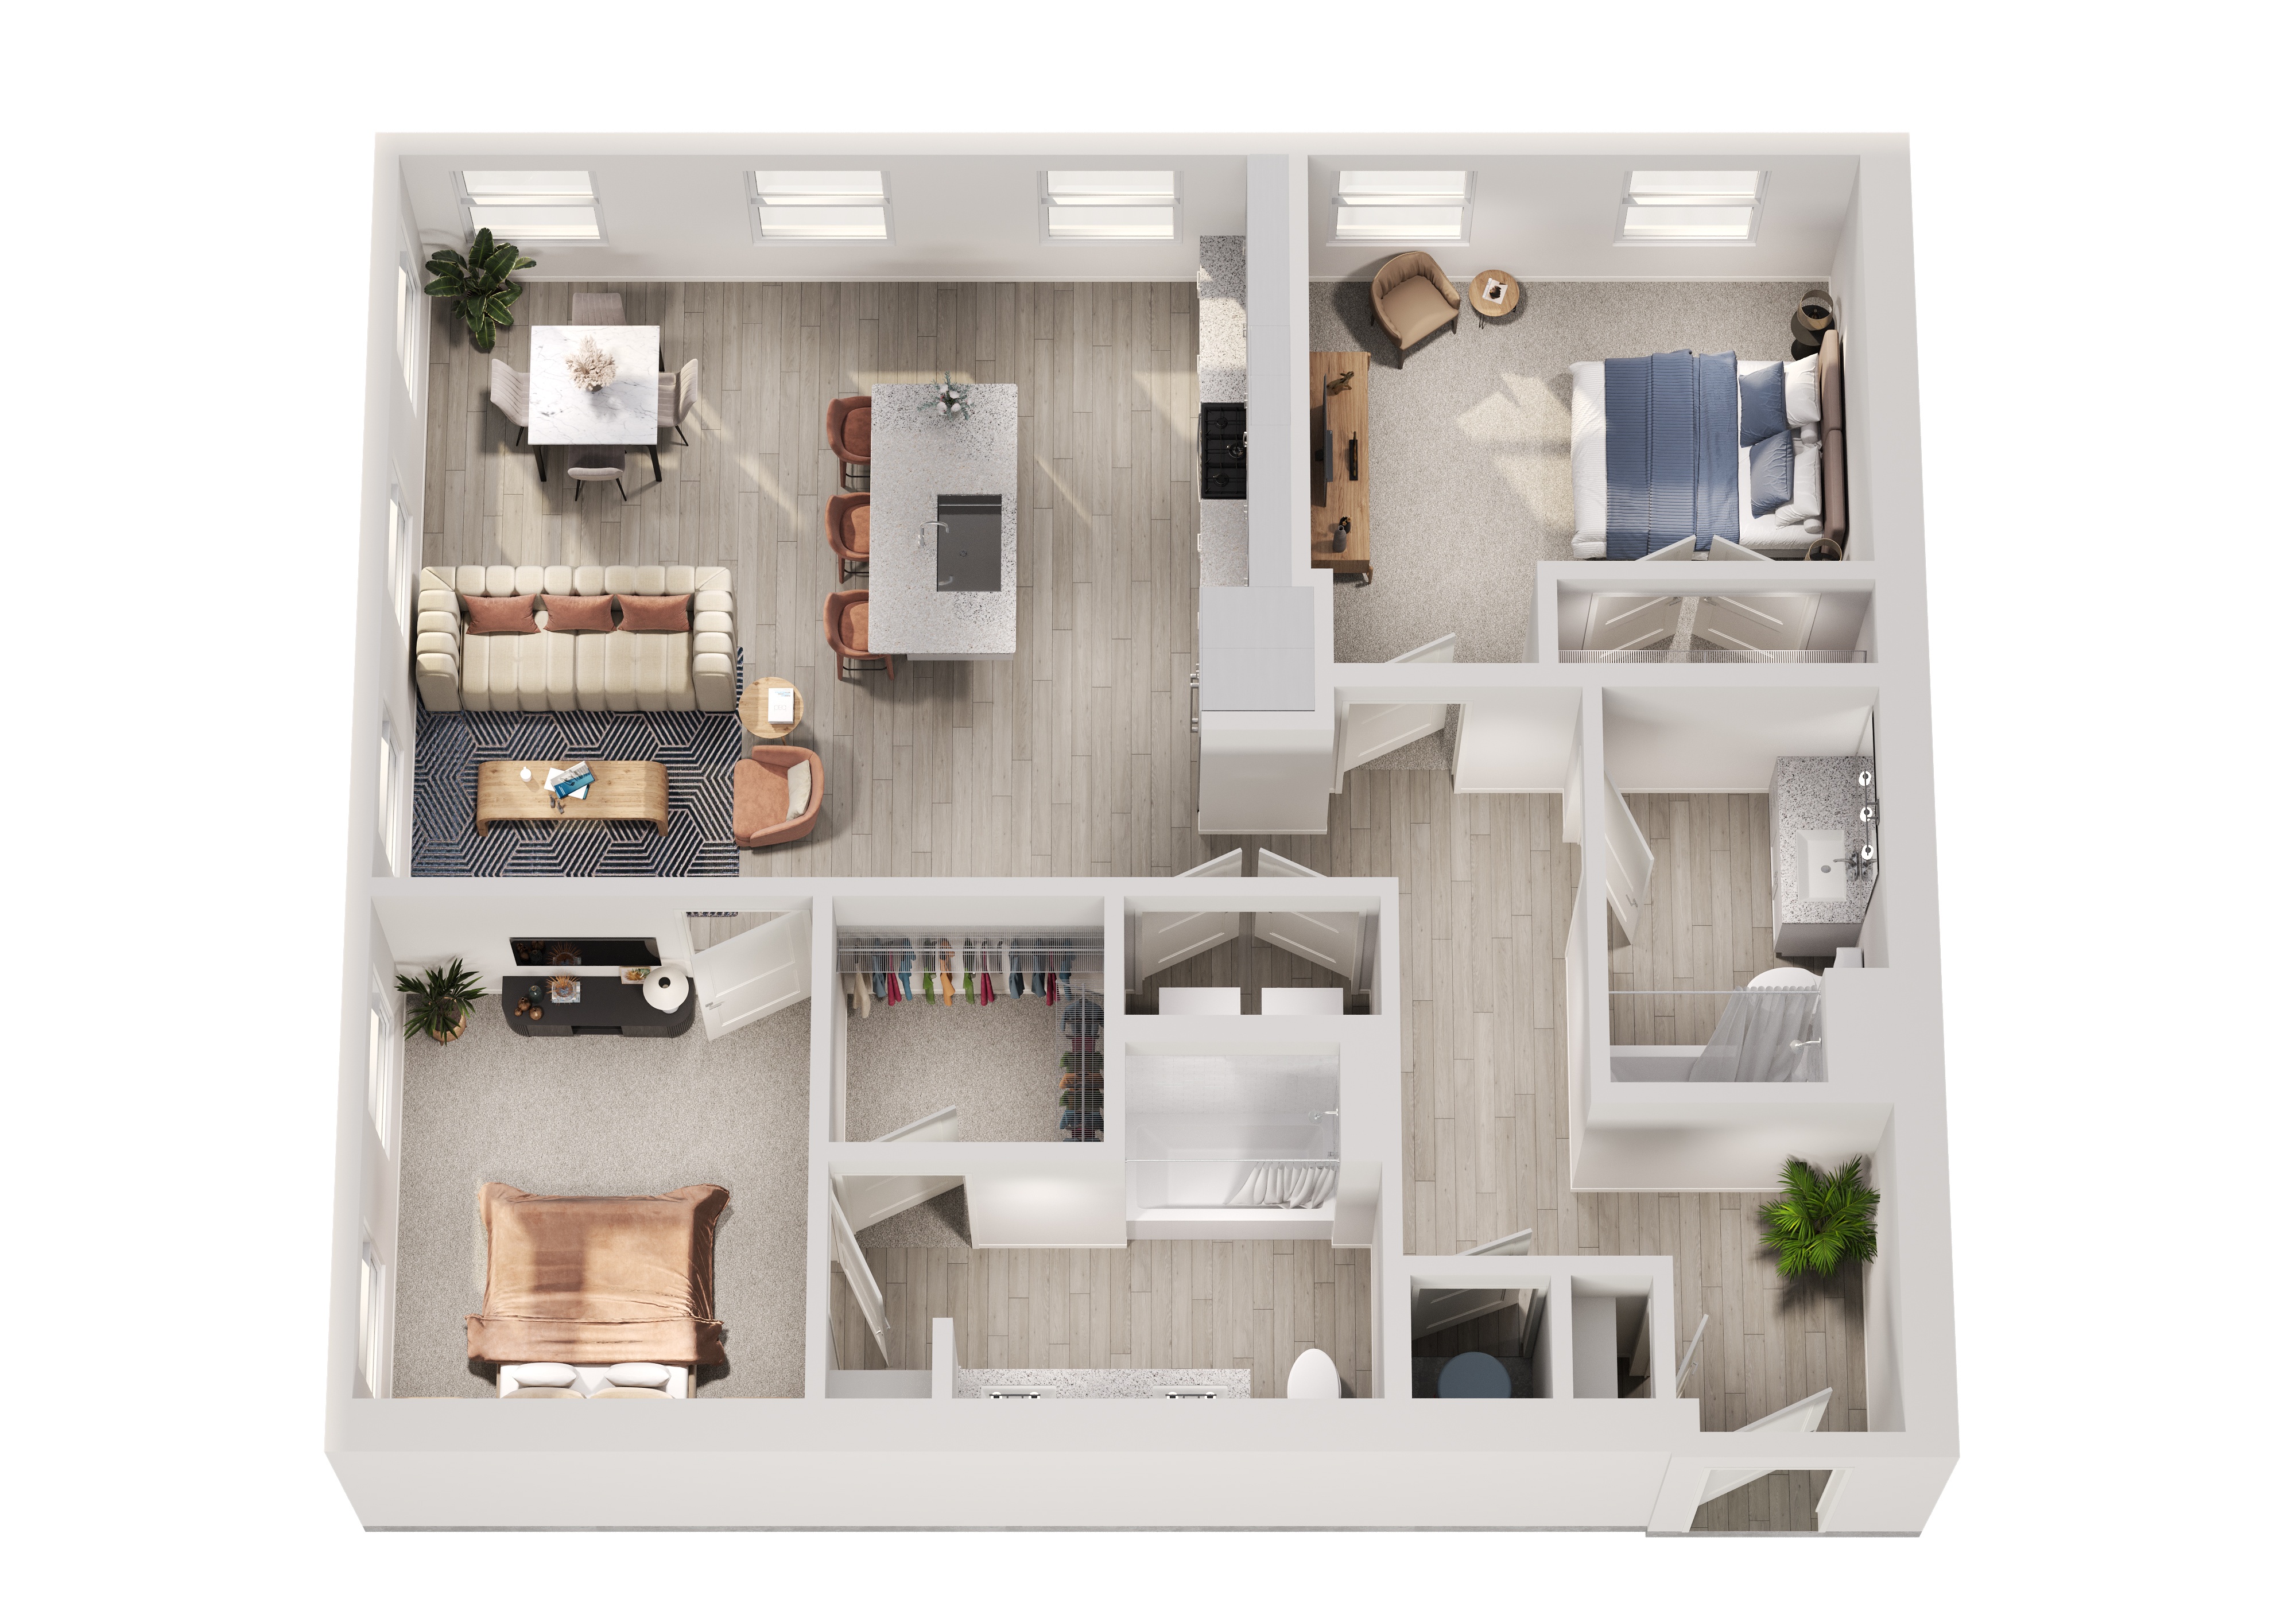
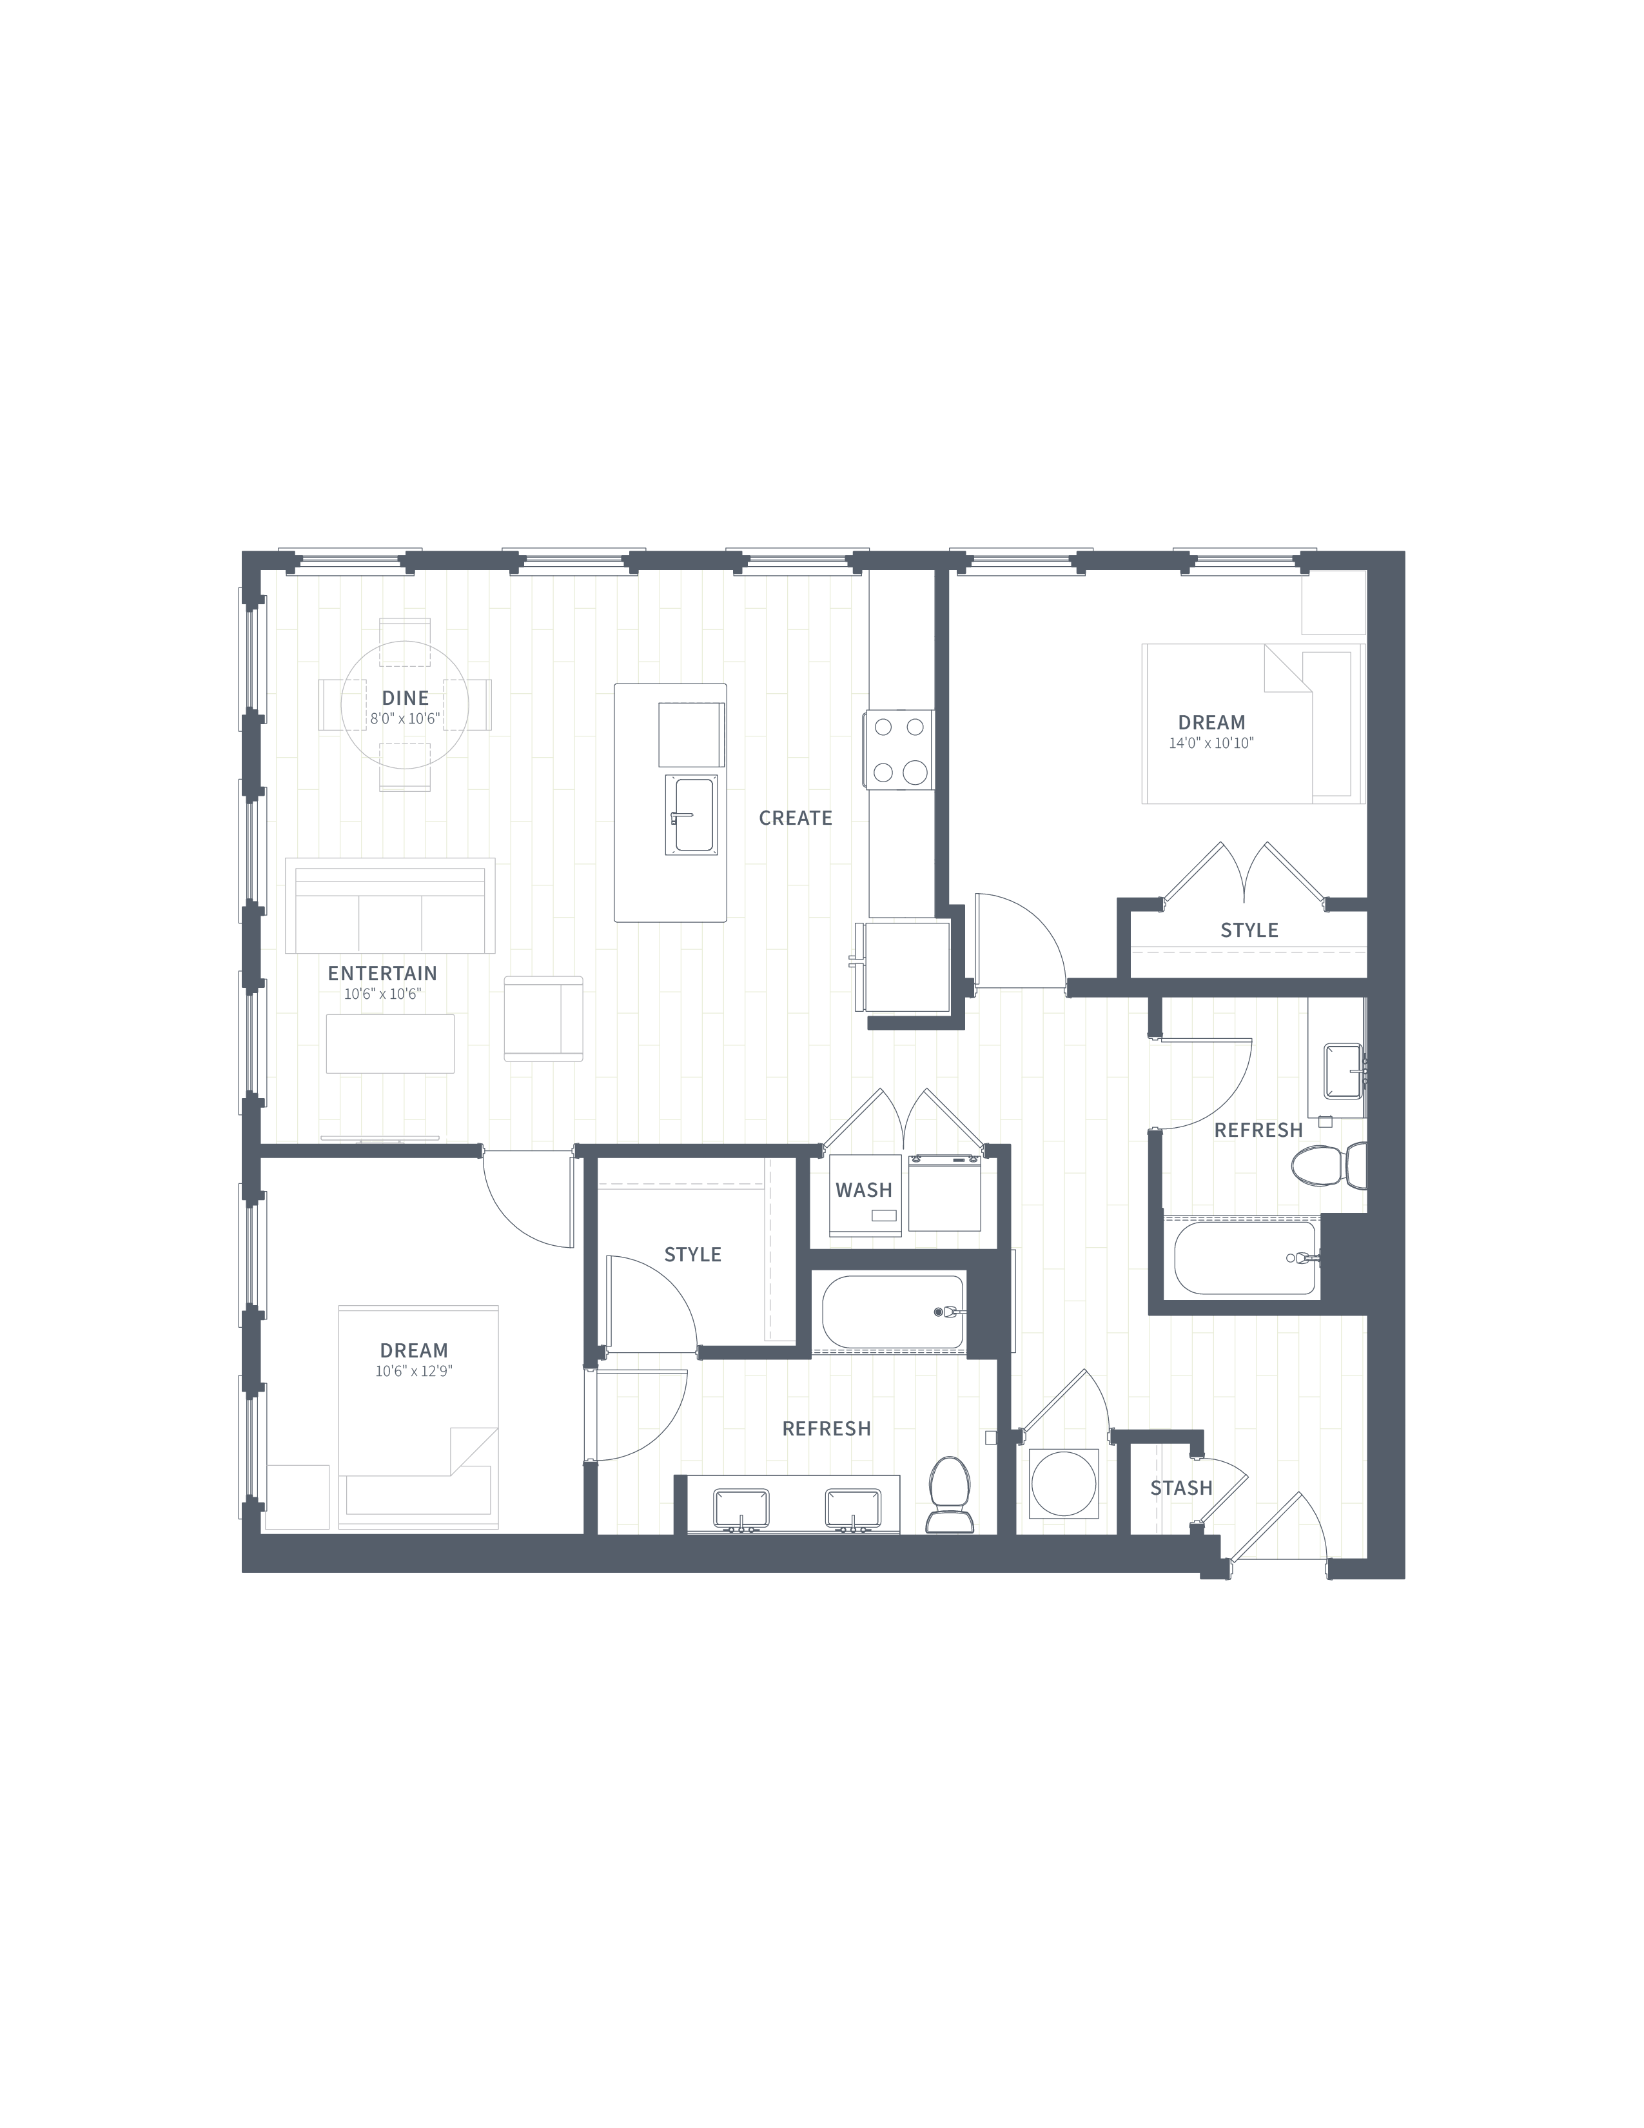
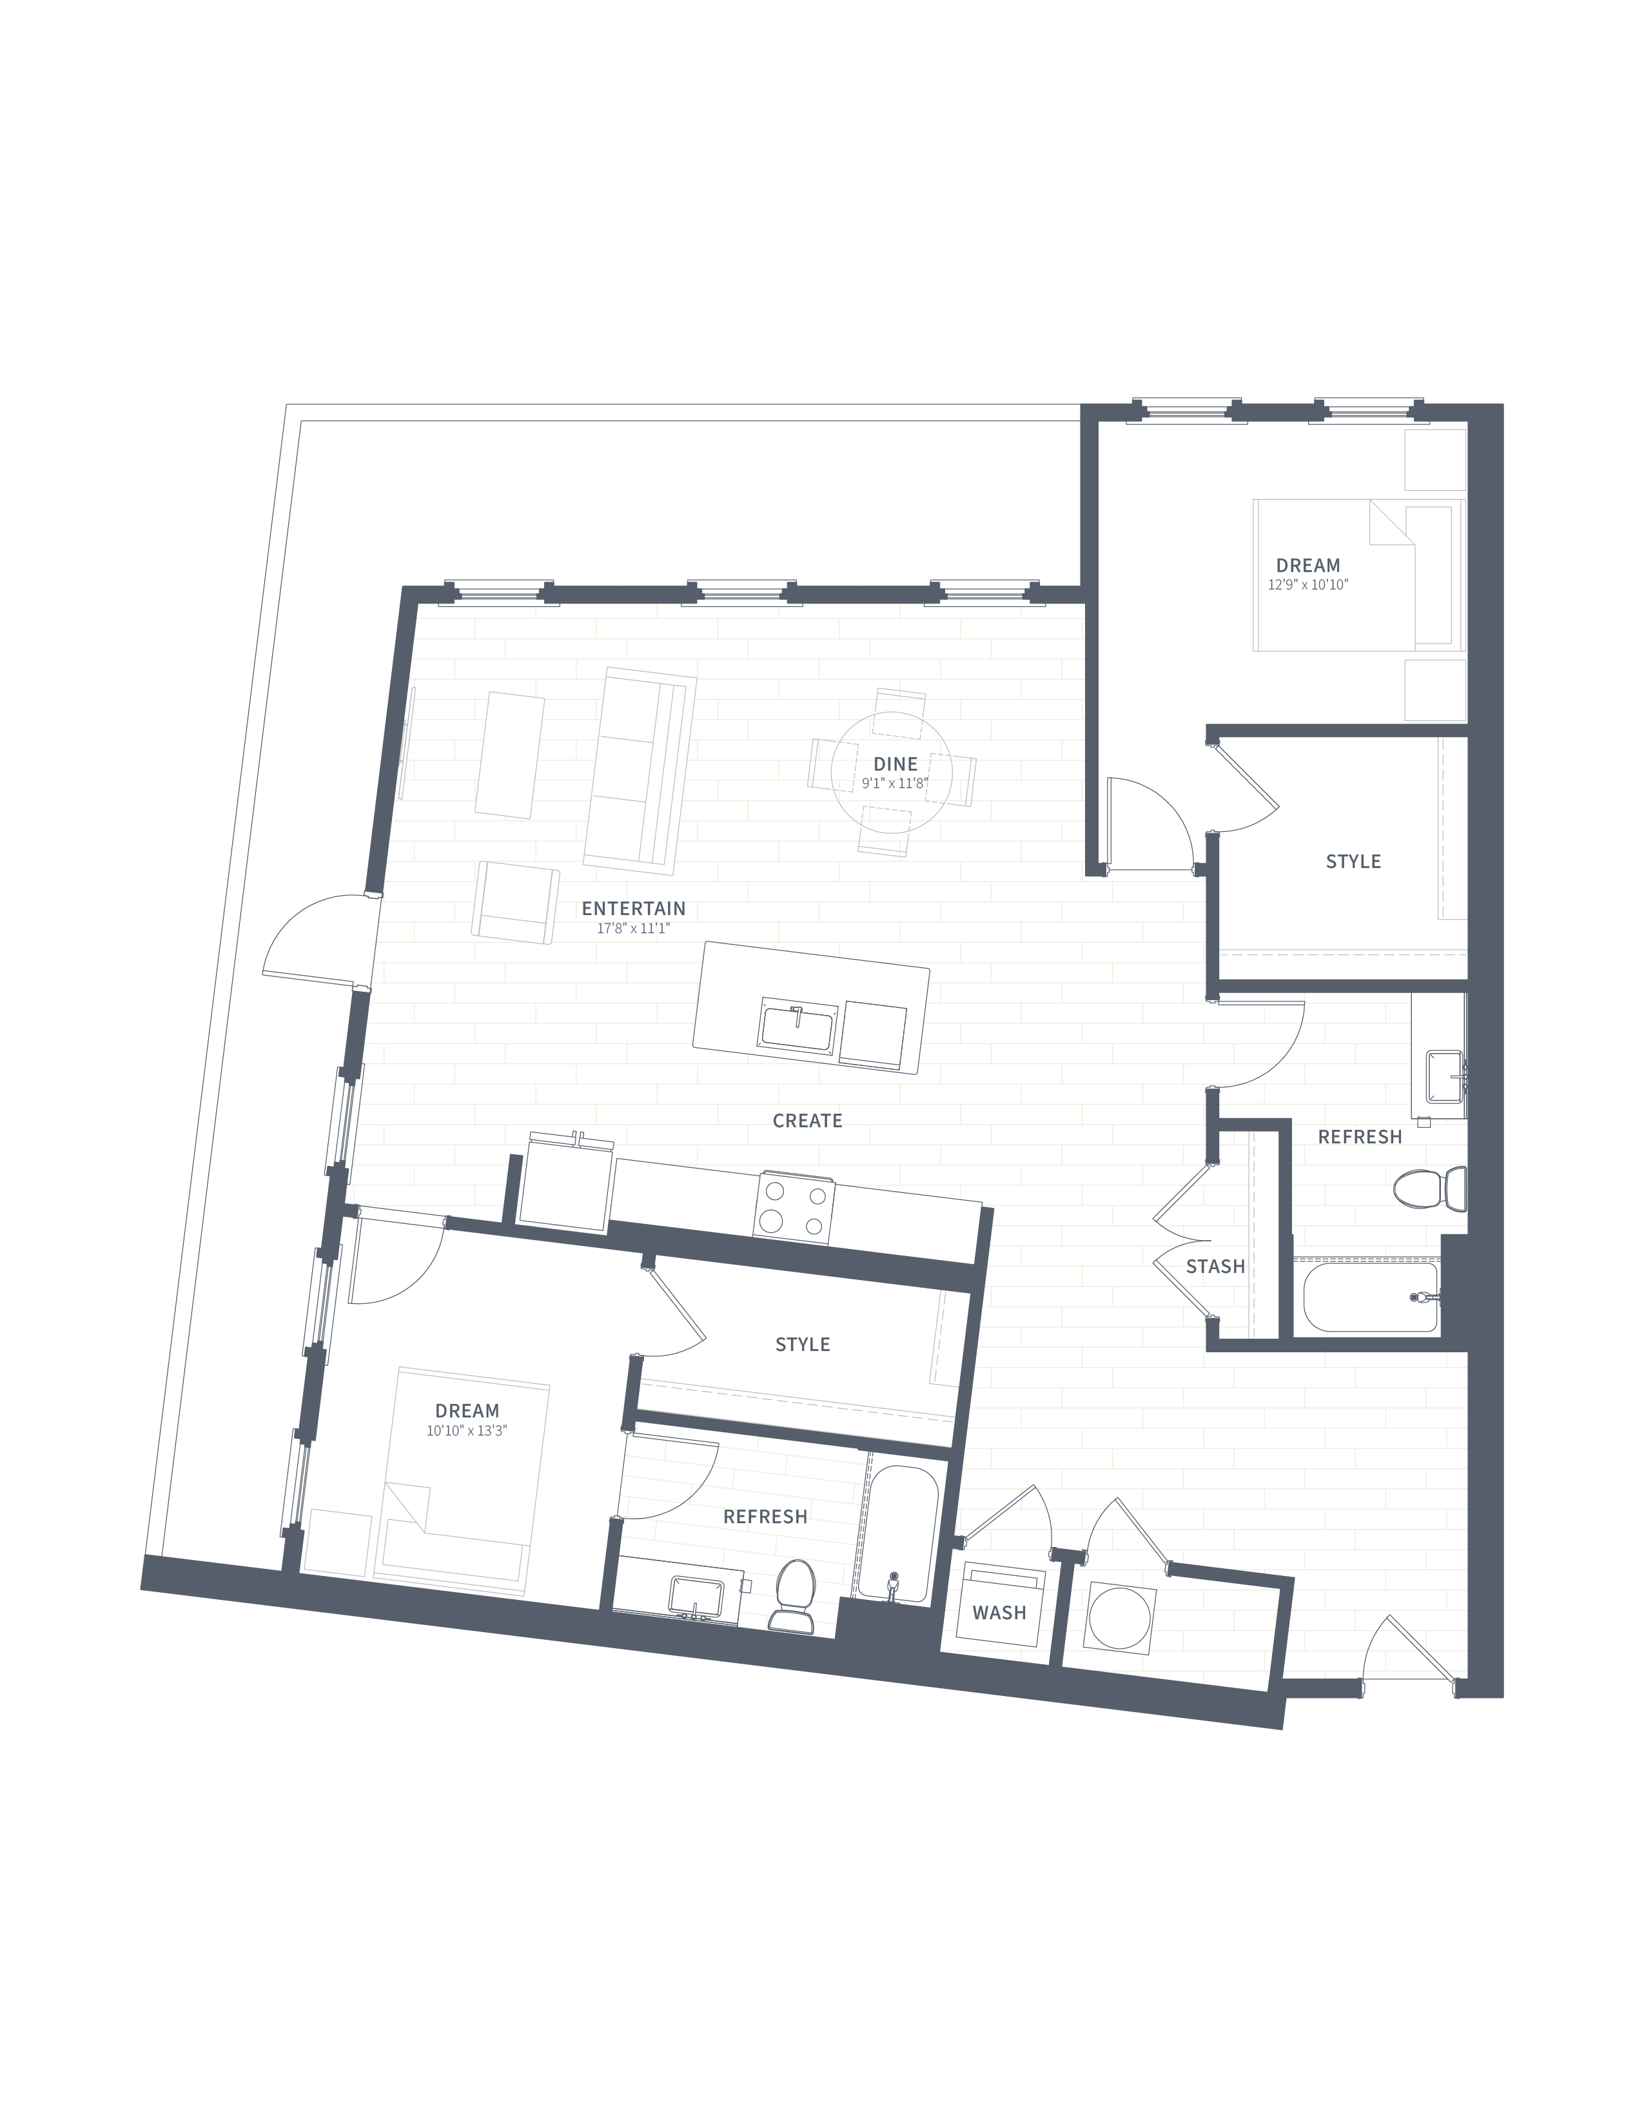
B2

  • 2 Beds
  • 2 Baths
  • 1,199 Sq. Ft.
Call For Details
Waitlist
View Floor Plan

B2A

  • 2 Beds
  • 1 Bath
  • 995 Sq. Ft.
Call For Details
Waitlist
View Floor Plan

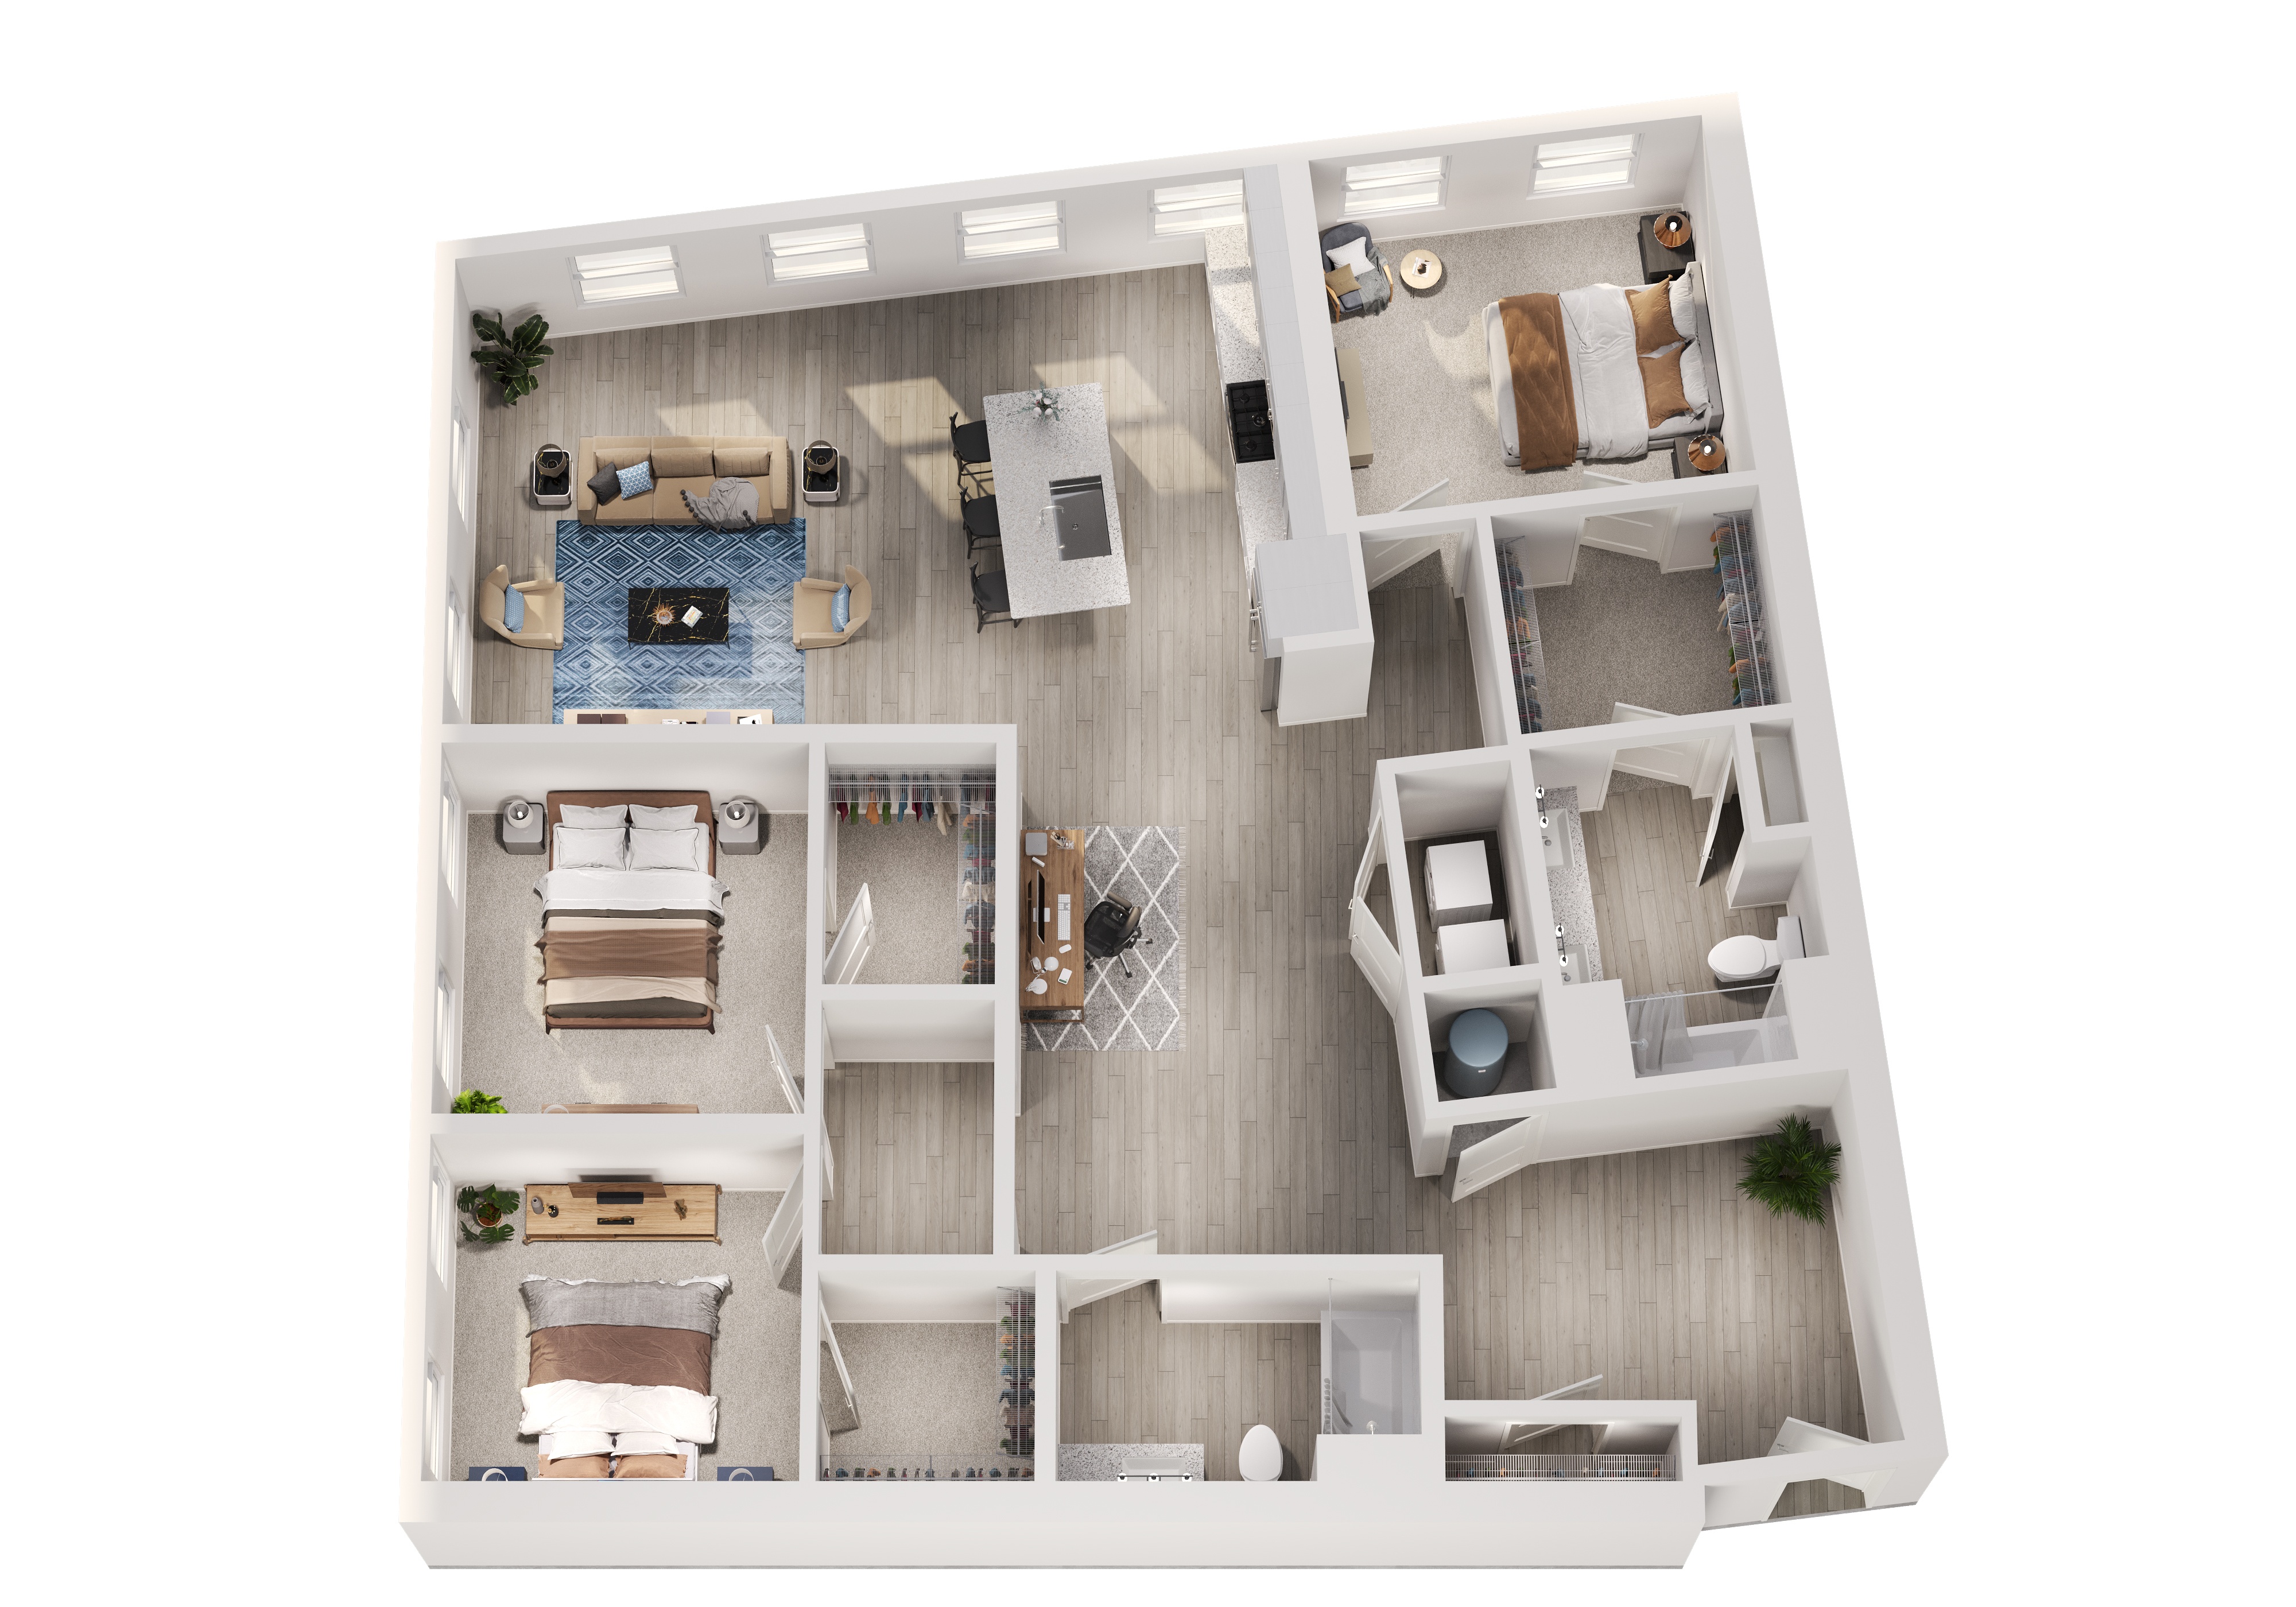
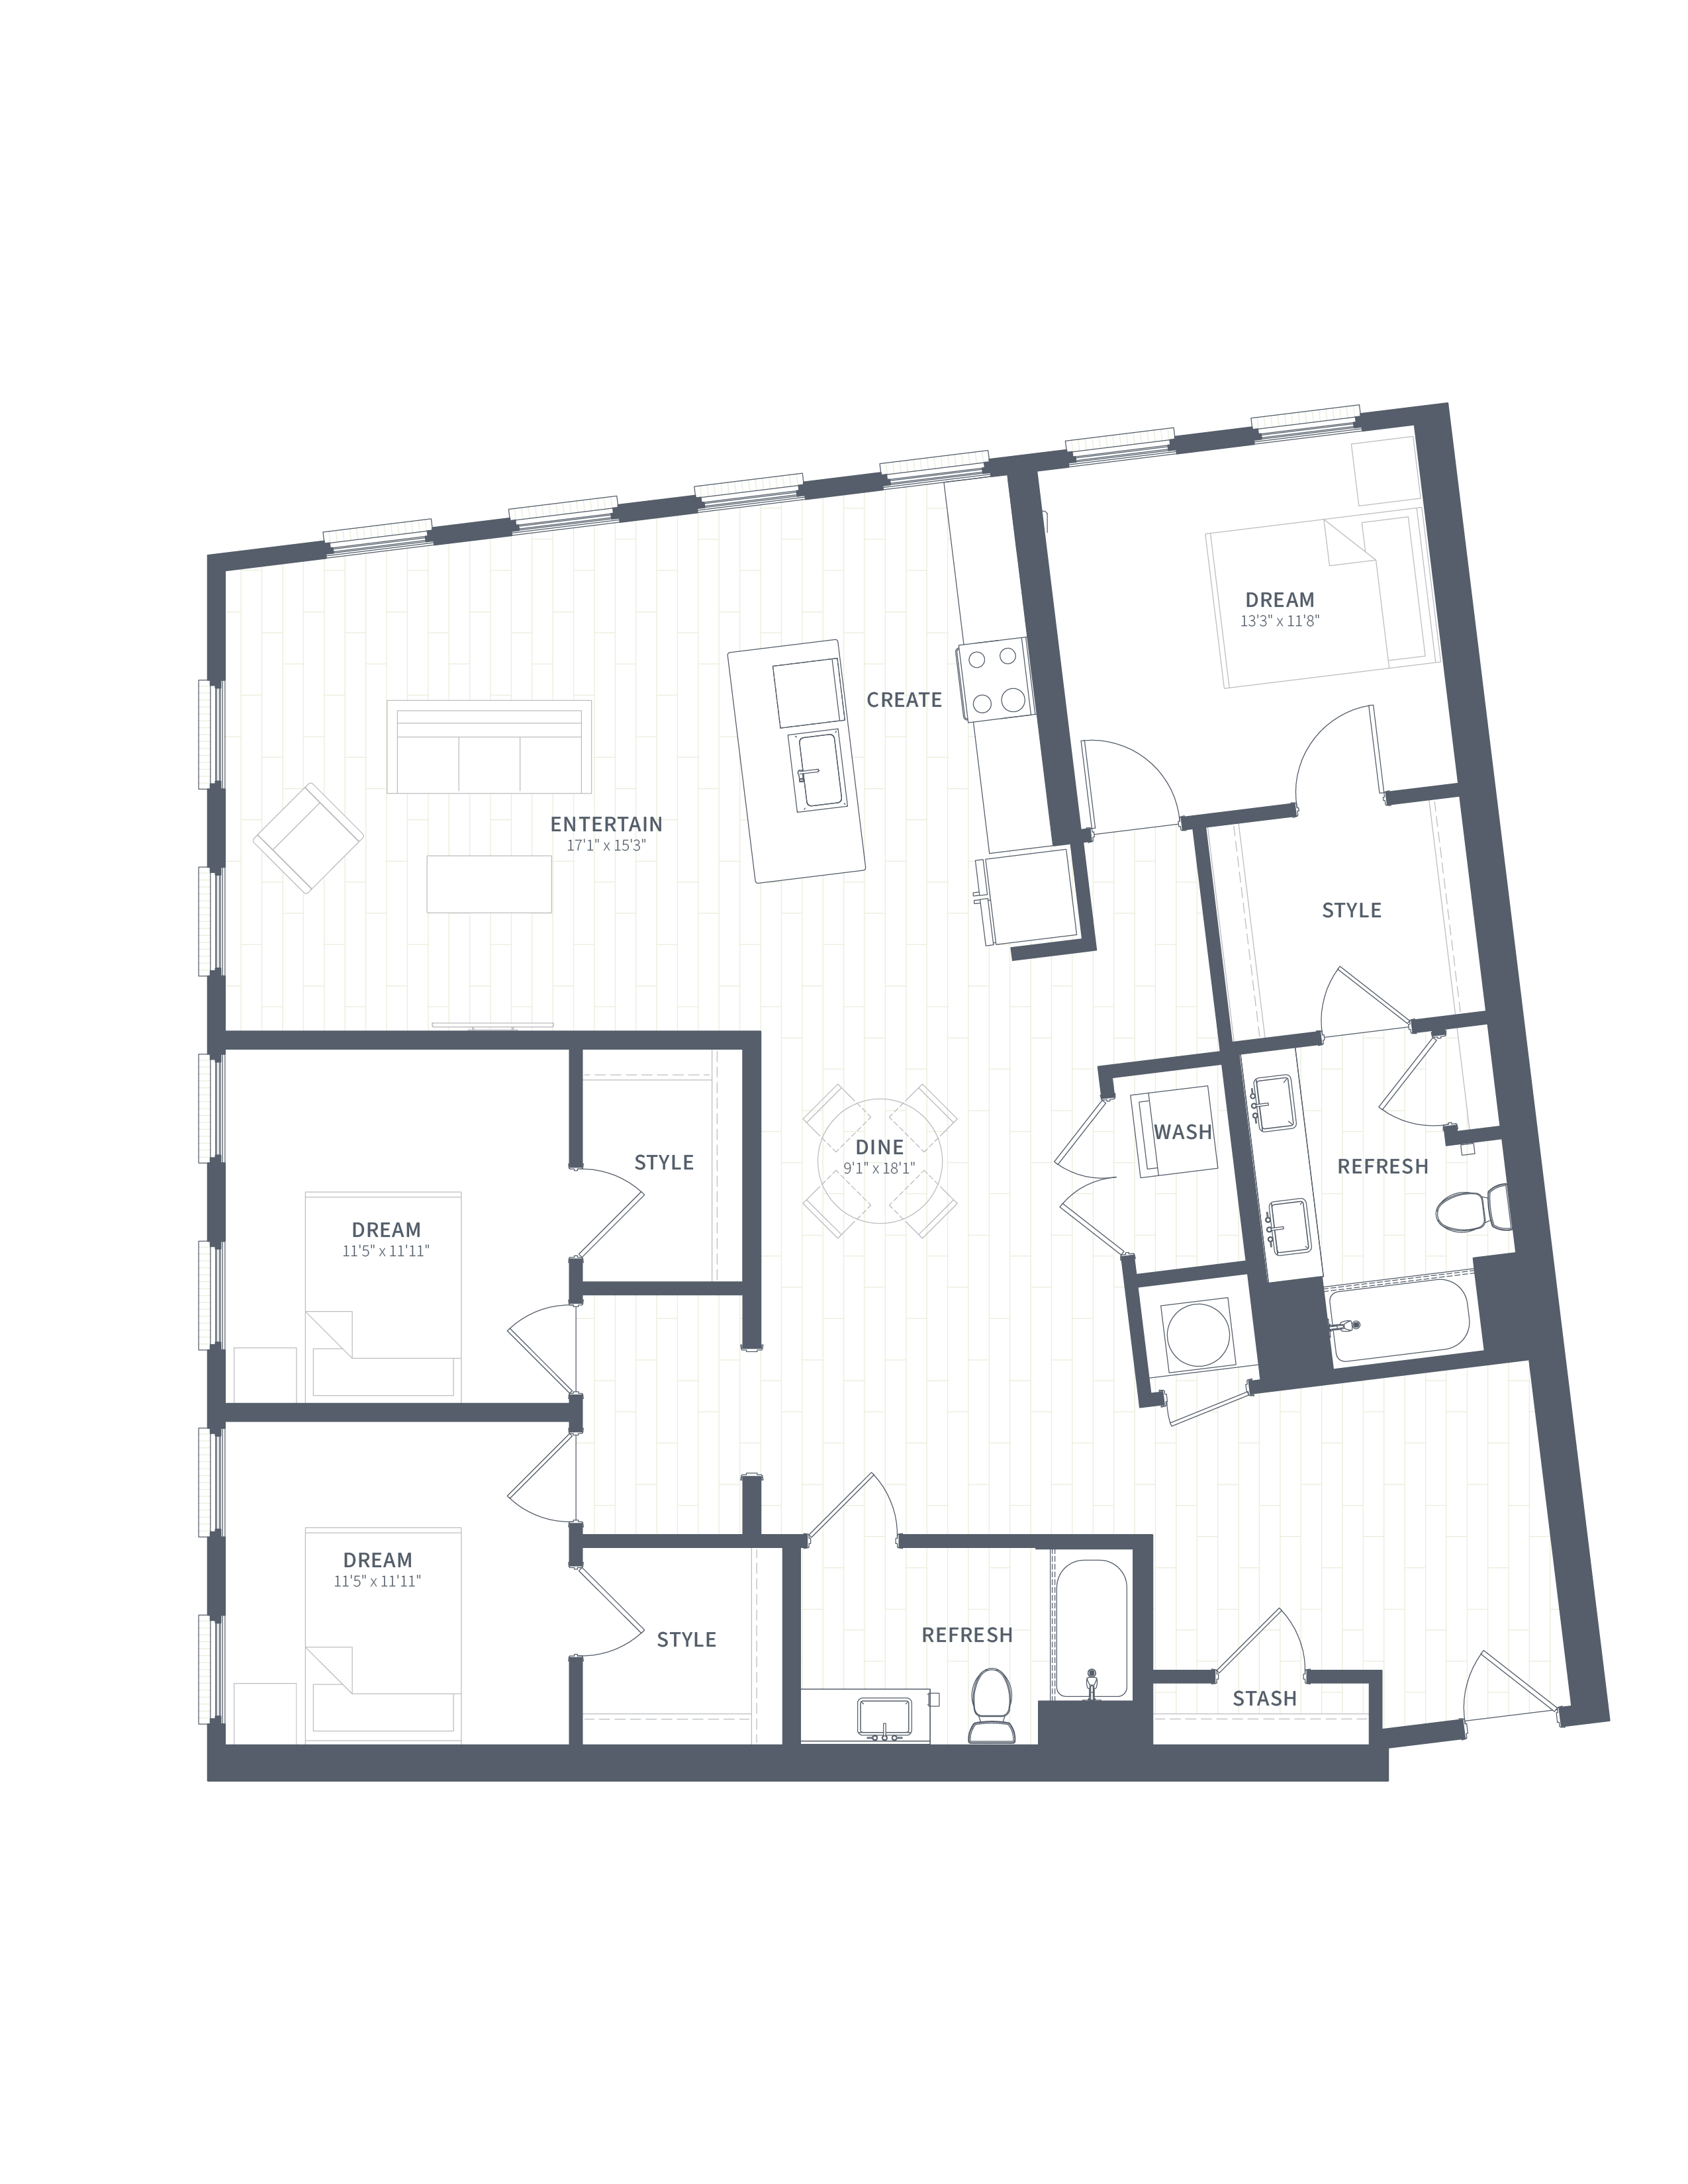
B2C

  • 2 Beds
  • 2 Baths
  • 1,412 Sq. Ft.
Call For Details
Waitlist
View Floor Plan

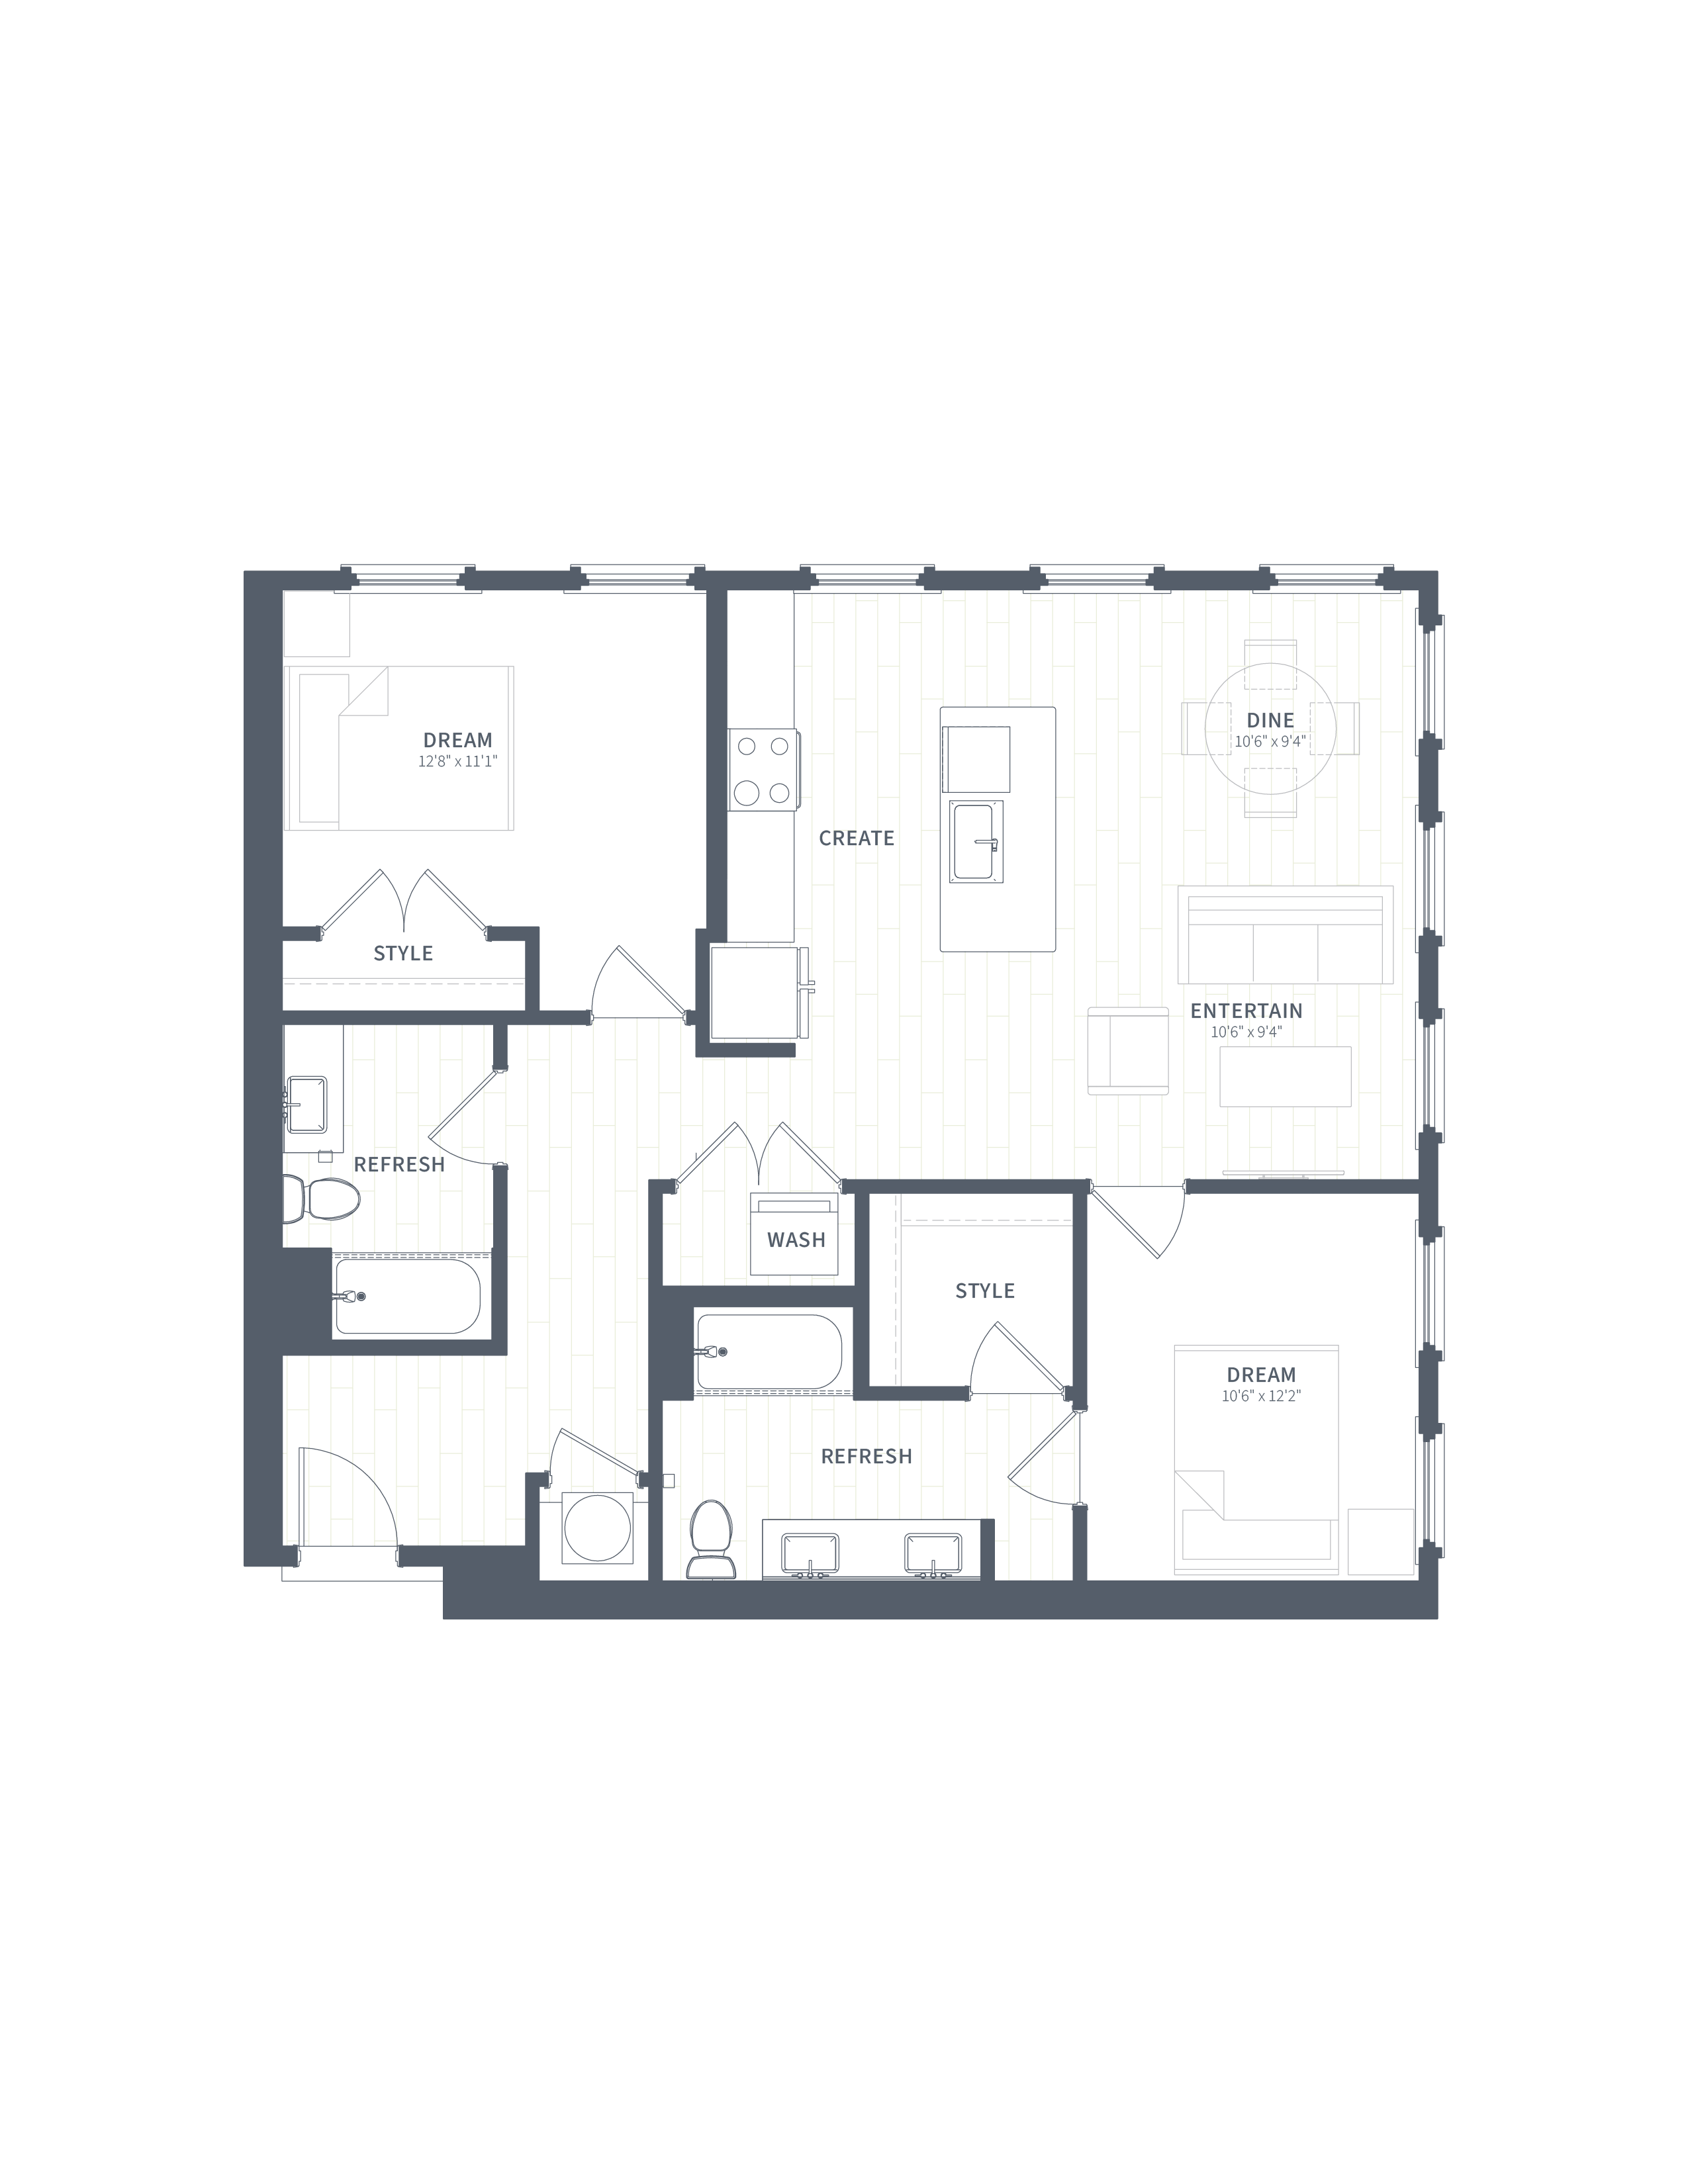
B2D

  • 2 Beds
  • 2 Baths
  • 1,113 Sq. Ft.
Call For Details
Waitlist
View Floor Plan

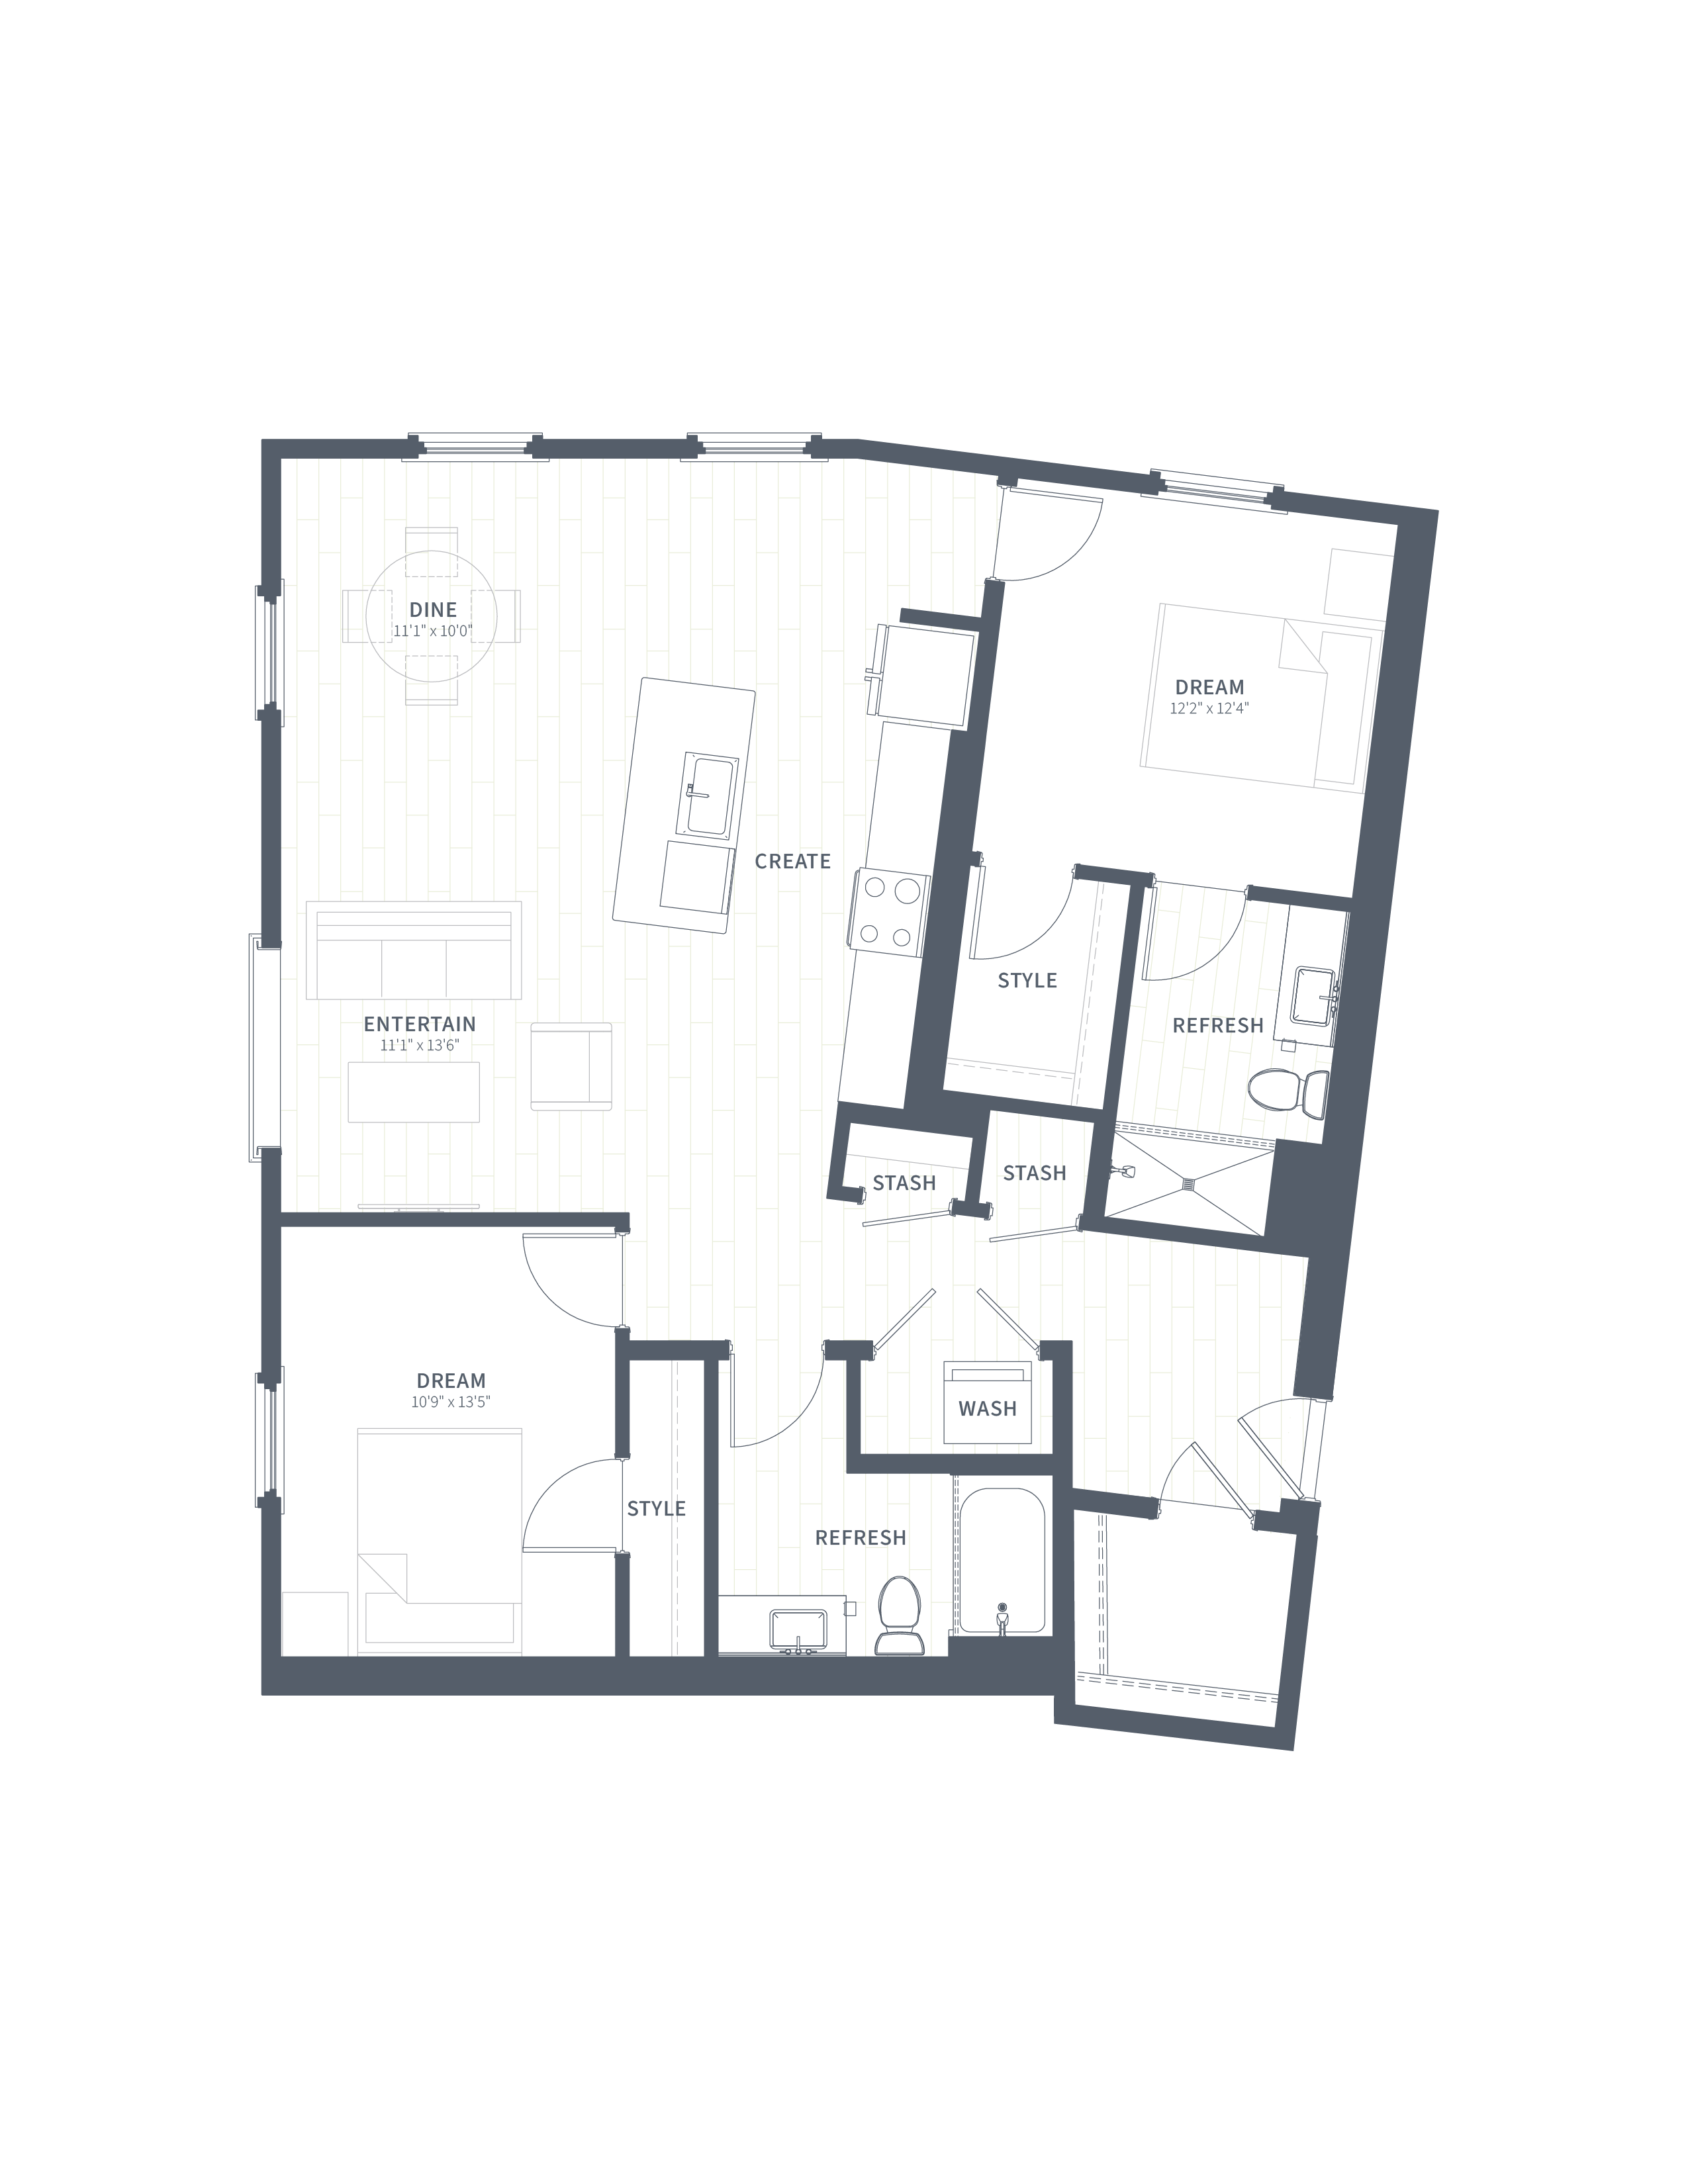
B2E

  • 2 Beds
  • 2 Baths
  • 1,232 Sq. Ft.
Call For Details
Waitlist
View Floor Plan

B3

  • 2 Beds
  • 2 Baths
  • 1,152 Sq. Ft.
Call For Details
Waitlist
View Floor Plan

C1

  • 3 Beds
  • 2 Baths
  • 1,721 Sq. Ft.
Starting From
$3,600 /month
Only 2 Left
View Floor Plan
Townhome

C2

  • 3 Beds
  • 2 Baths
  • 1,470 Sq. Ft.
Starting From
$3,590 /month
Waitlist
View Floor Plan
Townhome

C3

  • 3 Beds
  • 2 Baths
  • 1,621 Sq. Ft.
Starting From
$3,400 /month
Available Now
View Floor Plan

Live Well at The Garrison